Located in Niagara Heights, this 4 bedroom, 4 bath family home offers 2,700 square feet designed with a room for every member of the family and lots of space for relaxing and entertaining, too. There is a spacious living room with large windows that fill the space with natural light, and patio doors off the family room that lead to the backyard. Downstairs, you’ll find the laundry room, a second bathroom, sauna, and a large rec room, ideal for entertaining, hobbies, or a cozy movie night.
For sale
$299,000
88 Jefferson Ave, Niagara, WI 54151
4beds
2,692sqft
Single Family Residence
Built in 1992
0.27 Acres Lot
$291,100 Zestimate®
$111/sqft
$-- HOA
What's special
Laundry room
- 18 days
- 604
- 26
Zillow last checked:
Listing updated:
Listed by:
JILL ELLIS 906-221-2130,
LEEDS REAL ESTATE
Source: MiRealSource,MLS#: 50226323 Originating MLS: Upper Peninsula Assoc of Realtors
Facts & features
Interior
Bedrooms & bathrooms
- Bedrooms: 4
- Bathrooms: 4
- Full bathrooms: 4
Rooms
- Room types: Family Room, Living Room, Utility/Laundry Room, Bathroom, Master Bedroom
Bedroom 1
- Level: Second
- Area: 143
- Dimensions: 11 x 13
Bedroom 2
- Level: Second
- Area: 132
- Dimensions: 11 x 12
Bedroom 3
- Level: Second
- Area: 132
- Dimensions: 11 x 12
Bedroom 4
- Level: Second
- Area: 110
- Dimensions: 11 x 10
Bathroom 1
- Level: First
Bathroom 2
- Level: Second
- Area: 42
- Dimensions: 6 x 7
Bathroom 3
- Level: Second
- Area: 36
- Dimensions: 6 x 6
Bathroom 4
- Level: Basement
Dining room
- Level: First
- Area: 143
- Dimensions: 11 x 13
Family room
- Level: First
Kitchen
- Level: First
- Area: 130
- Dimensions: 10 x 13
Living room
- Level: First
- Area: 143
- Dimensions: 11 x 13
Heating
- Forced Air, Natural Gas
Cooling
- Central Air
Appliances
- Included: Dishwasher, Dryer, Microwave, Range/Oven, Refrigerator, Washer, Gas Water Heater
- Laundry: Laundry Room
Features
- Spa/Sauna
- Flooring: Hardwood
- Basement: Finished,Full
- Has fireplace: No
Interior area
- Total structure area: 3,032
- Total interior livable area: 2,692 sqft
- Finished area above ground: 1,996
- Finished area below ground: 696
Property
Parking
- Total spaces: 3
- Parking features: 3 or More Spaces, Attached, Garage Door Opener
- Attached garage spaces: 2
Features
- Levels: Two
- Stories: 2
- Patio & porch: Deck
- Waterfront features: None
- Frontage type: Road
- Frontage length: 130
Lot
- Size: 0.27 Acres
- Dimensions: 130 x 180
- Features: Corner Lot
Details
- Additional structures: None
- Parcel number: 26101455 and 26101456
- Special conditions: Private,Standard
Construction
Type & style
- Home type: SingleFamily
- Architectural style: Traditional
- Property subtype: Single Family Residence
Materials
- Vinyl Siding
- Foundation: Basement
Condition
- Year built: 1992
Utilities & green energy
- Sewer: Public Sanitary
- Water: Public
- Utilities for property: Electricity Connected
Community & HOA
Community
- Subdivision: Na
HOA
- Has HOA: No
Location
- Region: Niagara
Financial & listing details
- Price per square foot: $111/sqft
- Tax assessed value: $143,800
- Annual tax amount: $4,263
- Date on market: 10/29/2026
- Cumulative days on market: 19 days
- Listing agreement: Exclusive Right To Sell
- Listing terms: Cash,Conventional
Estimated market value
$291,100
$277,000 - $306,000
$2,185/mo
Price history
| Date | Event | Price |
|---|---|---|
| 10/29/2026 | Listed for sale | $299,000$111/sqft |
Source:  MiRealSource #50226323 Report a problem | ||
Public tax history
| Year | Property taxes | Tax assessment |
|---|---|---|
| 2024 | $4,090 +2.8% | $143,800 |
| 2023 | $3,977 +2.1% | $143,800 |
| 2022 | $3,895 +6.1% | $143,800 |
| 2021 | $3,671 -3.6% | $143,800 |
| 2020 | $3,809 +15.3% | $143,800 +18.8% |
| 2019 | $3,303 -2.7% | $121,000 |
| 2017 | $3,393 -1.1% | $121,000 |
| 2016 | $3,432 -8.1% | $121,000 |
| 2015 | $3,734 +10.1% | $121,000 |
| 2014 | $3,391 +21.3% | $121,000 |
| 2012 | $2,796 -21.5% | $121,000 |
| 2011 | $3,562 +2.5% | $121,000 |
| 2010 | $3,474 +0.4% | $121,000 |
| 2009 | $3,461 | $121,000 |
Find assessor info on the county website
Monthly payment
Est. payment
Payment breakdown
Explore the cost of this home by adjusting the details. Changes won't be saved.Climate risks
Neighborhood: 54151
Nearby schools
Schools provided by the listing agent
- District: School District of Niagara-WI
Source: MiRealSource. This data may not be complete. We recommend contacting the local school district to confirm school assignments for this home.

Similar homes
- $299,9003 bd2 ba3.1k sqftW7065 Us Highway 2, Quinnesec, MI 49876For Sale
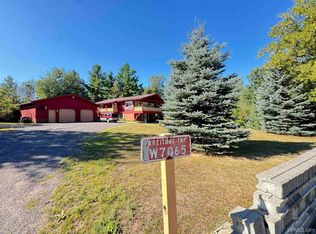
 MLS ID #50219598, HUGH HARRIS, HARRIS STATE WIDE. MiRealSource
- $229,9005 bd2 ba2k sqft723 W A St, Iron Mountain, MI 49801For Sale
 MLS ID #50227071, LUCAS DAVIDSON, MULTI STATE REALTY. MiRealSource
- $299,9003 bd4 ba3.4k sqftW8018 Aspen Ln, Pembine, WI 54156For Sale
 MLS ID #50329742, Kathryn A Conard. RANW as distributed by MLS GRID
- $425,9003 bd3 ba2k sqftN2550 Quinnesec Lake Antoine Rd, Quinnesec, MI 49876For Sale
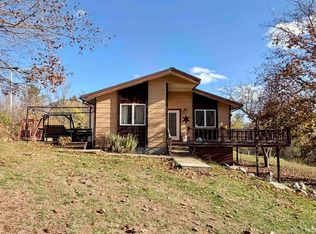 MLS ID #50226426, JANA VISH, MULTI STATE REALTY. MiRealSource
- $259,9003 bd2 ba1.5k sqft500 E B St, Iron Mountain, MI 49801For SaleMLS ID #50219536, JANA VISH, MULTI STATE REALTY. MiRealSource
- $365,0003 bd3 ba2.7k sqft1400 W B St, Iron Mountain, MI 49801For SaleMLS ID #50225497, RYAN GORDON, STEPHENS REAL ESTATE. MiRealSource
- $163,9004 bd2 ba2.2k sqft709 E H St, Iron Mountain, MI 49801For SaleMLS ID #50220046, HUGH HARRIS, HARRIS STATE WIDE. MiRealSource
- $169,9004 bd2 ba2k sqft300 E Smith St, Iron Mountain, MI 49801For SaleMLS ID #50222634, LINDA PLUMLEY, LEEDS REAL ESTATE. MiRealSource
- $160,0003 bd2 ba1.5k sqft416 Stephenson St, Norway, MI 49870For SaleMLS ID #50227023, CINDI STREHLOW, STEPHENS REAL ESTATE. MiRealSource
- $229,9005 bd5 ba1.9k sqft1305 Vulcan St #1300 & 1301, Iron Mountain, MI 49801For SaleMLS ID #50221531, JANA VISH, MULTI STATE REALTY. MiRealSource
- $169,0004 bd2 ba1.7k sqft1001 Iron St, Norway, MI 49870For SaleMLS ID #50226897, CONNIE SUTTON, NORTHERN HERITAGE. MiRealSource
- $199,9004 bd4 ba2.1k sqft827 & 831 S Stephenson Ave, Iron Mountain, MI 49801For SaleMLS ID #50208093, THOMAS MINER, MULTI STATE REALTY. MiRealSource
- $353,0003 bd2 ba3.5k sqftW9565 Pike Plains Rd, Dunbar, WI 54119For SaleMLS ID #50207278, TAYLOR LINDHOLM, STEPHENS REAL ESTATE. MiRealSource
- $225,0005 bd3 ba2.1k sqft1305 W B St, Iron Mountain, MI 49801For SaleMLS ID #50180917, RYAN GORDON, STEPHENS REAL ESTATE. MiRealSource
- $429,9003 bd2 ba1.7k sqftW6344 Groveland Mine Rd, Felch, MI 49831For SaleMLS ID #50226254, KIMBERLY WEBB, LEEDS REAL ESTATE. MiRealSource
