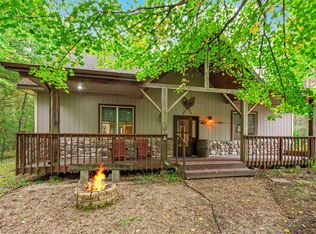
Venture North to this beautifully maintained 3-bedroom, 3-bath walkout ranch nestled on 4.63 acres in the Town of Pembine. Situated on 4 parcels, this property offers privacy, space, and room to enjoy the Northwoods lifestyle. The inviting living room features a vaulted ceiling and stunning stone fireplace, creating the perfect gathering space. The full finished walkout basement provides additional living and entertaining space. You'll appreciate the attached 2-stall garage plus a detached 2-stall workshop/garage for all your vehicles, toys, or hobbies. New furnace installed in 2025. A rare opportunity offering acreage, functionality, and comfort in a peaceful setting!
Active-offer w/bump
$299,900
W8018 Aspen Ln, Pembine, WI 54156
3beds
3,452sqft
Single Family Residence
Built in 1976
4.63 Acres Lot
$291,300 Zestimate®
$87/sqft
$-- HOA
What's special
- 80 days
- 1,414
- 132
Zillow last checked:
Listing updated:
Listed by:
Kathryn A Conard 920-621-6719,
Venture Real Estate Co
Source: RANW as distributed by MLS GRID,MLS#: 50329742
Facts & features
Interior
Bedrooms & bathrooms
- Bedrooms: 3
- Bathrooms: 4
- Full bathrooms: 3
- 1/2 bathrooms: 1
Bedroom 1
- Level: Main
- Dimensions: 13x12
Bedroom 2
- Level: Main
- Dimensions: 10x10
Bedroom 3
- Level: Main
- Dimensions: 10x10
Dining room
- Level: Main
- Dimensions: 14x7
Family room
- Level: Lower
- Dimensions: 23x20
Formal dining room
- Level: Main
- Dimensions: 16x12
Kitchen
- Level: Main
- Dimensions: 14x12
Living room
- Level: Main
- Dimensions: 24x20
Other
- Description: Rec Room
- Level: Lower
- Dimensions: 11x8
Other
- Description: Bonus Room
- Level: Main
- Dimensions: 11x10
Other
- Description: Other - See Remarks
- Level: Main
- Dimensions: 14x9
Other
- Description: Foyer
- Level: Main
- Dimensions: 6x5
Heating
- Forced Air, Radiant
Cooling
- Forced Air, Wall Unit(s), Window Unit(s)
Appliances
- Included: Dishwasher, Dryer, Range, Refrigerator, Washer
Features
- Basement: Finished,Full,Walk-Out Access
- Number of fireplaces: 2
- Fireplace features: Two, Gas
Interior area
- Total interior livable area: 3,452 sqft
- Finished area above ground: 2,062
- Finished area below ground: 1,390
Property
Parking
- Total spaces: 4
- Parking features: Attached, Detached
- Attached garage spaces: 4
Accessibility
- Accessibility features: 1st Floor Bedroom, 1st Floor Full Bath, Laundry 1st Floor, Level Drive, Level Lot, Low Pile Or No Carpeting, Open Floor Plan
Features
- Patio & porch: Deck
Lot
- Size: 4.63 Acres
Details
- Parcel number: 02205003.000, 05001, 05002, 05004
- Zoning: Residential
Construction
Type & style
- Home type: SingleFamily
- Architectural style: Ranch
- Property subtype: Single Family Residence
Materials
- Shake Siding
- Foundation: Block
Condition
- New construction: No
- Year built: 1976
Utilities & green energy
- Sewer: Conventional Septic
- Water: Sand Point
Community & HOA
Location
- Region: Pembine
Financial & listing details
- Price per square foot: $87/sqft
- Tax assessed value: $253,600
- Annual tax amount: $3,381
- Date on market: 7/24/2026
- Inclusions: Stove, Refrigerator, Dishwasher, Washer/Dryer
- Exclusions: Sellers Personal Property
Estimated market value
$291,300
$277,000 - $306,000
Not available
Price history
| Date | Event | Price |
|---|---|---|
| 9/2/2026 | Contingent | $299,900$87/sqft |
Source:  WIREX MLS #50329742 Report a problem WIREX MLS #50329742 Report a problem | ||
| 7/24/2026 | Listed for sale | $299,900+43.8%$87/sqft |
Source: RANW as distributed by MLS GRID #50329742 Report a problem | ||
| 12/11/2022 | Listing removed | -- |
Source: WIREX MLS #50248733 Report a problem | ||
| 12/10/2021 | Sold | $208,500-7.3%$60/sqft |
Source: RANW as distributed by MLS GRID #50248733 Report a problem | ||
| 12/10/2021 | Pending sale | $224,900$65/sqft |
Source: RANW as distributed by MLS GRID #50248733 Report a problem | ||
| 9/29/2021 | Listed for sale | $224,900-1.3%$65/sqft |
Source: RANW as distributed by MLS GRID #50248733 Report a problem | ||
| 9/29/2021 | Listing removed | -- |
Source: WIREX MLS #50242964 Report a problem | ||
| 6/25/2021 | Listed for sale | $227,900-0.9%$66/sqft |
Source: RANW as distributed by MLS GRID #50242964 Report a problem | ||
| 8/7/2015 | Sold | $230,000+85.5%$67/sqft |
Source: Public Record Report a problem | ||
| 11/14/2014 | Sold | $124,000-0.7%$36/sqft |
Source: Agent Provided Report a problem | ||
| 8/5/2014 | Price change | $124,900-3.8%$36/sqft |
Source: Hanson Realty, Inc. #14-455 Report a problem | ||
| 5/4/2014 | Listed for sale | $129,900+99.8%$38/sqft |
Source: HANSON REALTY INC #14-455 Report a problem | ||
| 3/30/2005 | Sold | $65,000$19/sqft |
Source: Public Record Report a problem | ||
Public tax history
| Year | Property taxes | Tax assessment |
|---|---|---|
| 2024 | $2,763 +15.7% | $253,600 +94.2% |
| 2023 | $2,388 +2.8% | $130,600 |
| 2022 | $2,322 +2% | $130,600 |
| 2021 | $2,277 -5.4% | $130,600 |
| 2020 | $2,406 +9.4% | $130,600 |
| 2019 | $2,200 +6.4% | $130,600 |
| 2017 | $2,067 -3.6% | $130,600 |
| 2016 | $2,146 +10.2% | $130,600 +0.5% |
| 2015 | $1,948 +10.7% | $130,000 |
| 2014 | $1,759 -6.1% | $130,000 |
| 2012 | $1,873 +2% | $130,000 |
| 2011 | $1,837 -2.6% | $130,000 |
| 2010 | $1,885 -2.8% | $130,000 |
| 2009 | $1,940 | $130,000 |
Find assessor info on the county website
Monthly payment
Est. payment
Payment breakdown
Explore the cost of this home by adjusting the details. Changes won't be saved.Climate risks
Neighborhood: 54156
Similar homes
- $269,9002 bd1 ba1.8k sqftN17470 Us Highway 141 Hwy, Pembine, WI 54156For Sale

 MLS ID #50212984, DAWN STRASSER, COLDWELL BANKER REAL ESTATE GROUP. MiRealSource
 - $349,9003 bd1 ba2k sqftW4989 County Road Z, Pembine, WI 54156For Sale
 MLS ID #2025467, Robert Brajkovich. SCWMLS
 - $299,9003 bd2 ba3.1k sqftW7065 Us Highway 2, Quinnesec, MI 49876For Sale
 MLS ID #50219598, HUGH HARRIS, HARRIS STATE WIDE. MiRealSource
 - $219,9002 bd1 ba1.8k sqftN17470 Us Highway 141, Pembine, WI 54156For Sale
 MLS ID #50328230, Dawn D Strasser. RANW as distributed by MLS GRID
 - $353,0003 bd2 ba3.5k sqftW9565 Pike Plains Rd, Dunbar, WI 54119For SaleMLS ID #50207278, TAYLOR LINDHOLM, STEPHENS REAL ESTATE. MiRealSource
- $269,0003 bd2 ba1.8k sqftW4570 G 12 Rd, Stephenson, MI 49887For SaleMLS ID #50223675, ANDREW HARRIS, STATE WIDE REAL ESTATE OF ESCANABA. MiRealSource
- $385,0003 bd2 ba3.4k sqftW5484 Pine Dr, Norway, MI 49870For SaleMLS ID #50204937, KAMI ROSSLER, STEPHENS REAL ESTATE. MiRealSource
- $309,0004 bd3 ba2.4k sqft300 W F St, Iron Mountain, MI 49801For SaleMLS ID #50212107, TAYLOR LINDHOLM, STEPHENS REAL ESTATE. MiRealSource
- $209,9003 bd2 ba1.9k sqft706 Stephenson St, Norway, MI 49870For SaleMLS ID #50223721, SARA ANDERSON, GROVER REAL ESTATE. MiRealSource
- $209,9994 bd2 ba2k sqft302 Saginaw St, Norway, MI 49870For SaleMLS ID #50218917, KIMBERLY WEBB, LEEDS REAL ESTATE. MiRealSource
- $199,9003 bd2 ba2k sqft301 Brown St, Norway, MI 49870For SaleMLS ID #50214155, LUCAS DAVIDSON, MULTI STATE REALTY. MiRealSource
- $225,0005 bd3 ba2.1k sqft1305 W B St, Iron Mountain, MI 49801For SaleMLS ID #50180917, RYAN GORDON, STEPHENS REAL ESTATE. MiRealSource
- $163,9004 bd2 ba2.2k sqft709 E H St, Iron Mountain, MI 49801For SaleMLS ID #50220046, HUGH HARRIS, HARRIS STATE WIDE. MiRealSource
- $249,9005 bd5 ba1.9k sqft1305 Vulcan St #1300 & 1301, Iron Mountain, MI 49801For SaleMLS ID #50221531, JANA VISH, MULTI STATE REALTY. MiRealSource
- $169,9004 bd2 ba2k sqft300 E Smith St, Iron Mountain, MI 49801For SaleMLS ID #50222634, LINDA PLUMLEY, LEEDS REAL ESTATE. MiRealSource
