Gently rising above Lake Antoine, this exceptional home is perched along the slopes of Millie Hill, offering sweeping views that set the tone for both quiet mornings and relaxed evenings. Enjoy your coffee at sunrise or unwind at sunset from the expansive front deck overlooking the water.
A spacious 2+ car garage provides ample storage and features multiple points of entry into the home, offering flexibility for potential rental income, guest accommodations, or separate living space. The exposed lower level of this raised ranch includes two bedrooms with large windows, providing natural light and proper egress, along with a three-piece full bath and a generous recreation room complete with a vintage bar and retro fireplace.
The main living area offers an inviting open-concept layout with vaulted ceilings and large windows that frame the surrounding views. Beautiful built-in shelving and a mid-century modern fireplace add warmth and character to the space. The well-appointed kitchen overlooks the living area and features a large peninsula ideal for meals and entertaining. Just off the kitchen and dining area, a patio door leads to the back deck—perfect for grilling and outdoor gatherings—with steps down to a spacious backyard ready for recreation.
A full guest bathroom is conveniently located off the main hallway near a large main-floor bedroom. The primary suite offers three closets for ample storage and a private ensuite bathroom featuring distinctive tile and stonework, a modern walk-in shower with herringbone tile, and a beautiful electric cedar sauna—ideal after a cold day of ice fishing or skating on the lake.
Additional highlights include a coffee bar and stacked first-floor laundry near the main entry, which provides access back to the front deck overlooking Lake Antoine.
For sale by owner
Price cut: $15K (5/15)
$299,900
1509 S Grant St, Iron Mountain, MI 49801
4beds
2,600sqft
:
Get pre-qualified$2,240/mo
SingleFamily
Built in 1975
0.33 Acres Lot
$-- Zestimate®
$115/sqft
$-- HOA
What's special
Mid-century modern fireplaceBeautiful electric cedar saunaBeautiful built-in shelvingLarge main-floor bedroomSweeping views
What the owner loves about this home
Expansive front deck with sweeping views of Lake Antoine, offering a true indoor-outdoor living experience.
Open-concept main living area with vaulted ceilings and large picture windows that maximize light and lake views.
Mid-century modern fireplace that serves as a refined architectural focal point.
Thoughtfully designed kitchen with peninsula seating, ideal for both everyday living and entertaining.
Walkout lower level featuring generous natural light, additional bedrooms, and a full bath.
Private primary suite complemented by a cedar sauna, creating a spa-like retreat year-round.
Attached 2+ car garage with multiple points of entry and ample storage for both vehicles and recreational gear.
- 208 days |
- 1,784 |
- 128 |
Listed by:
Property Owner (906) 828-9179
Facts & features
Interior
Bedrooms & bathrooms
- Bedrooms: 4
- Bathrooms: 3
- Full bathrooms: 3
Heating
- Forced air
Appliances
- Included: Dishwasher, Dryer, Microwave, Range / Oven, Refrigerator, Washer
Features
- Flooring: Tile, Carpet, Laminate
- Basement: Finished
- Has fireplace: Yes
Interior area
- Total interior livable area: 2,600 sqft
Video & virtual tour
Property
Parking
- Total spaces: 5
- Parking features: Garage - Attached, Off-street
Features
- Exterior features: Stone, Composition
- Has view: Yes
- View description: Water
- Has water view: Yes
- Water view: Water
Lot
- Size: 0.33 Acres
Details
- Parcel number: 05110485600
Construction
Type & style
- Home type: SingleFamily
Materials
- Roof: Asphalt
Condition
- New construction: No
- Year built: 1975
Community & HOA
Location
- Region: Iron Mountain
Financial & listing details
- Price per square foot: $115/sqft
- Tax assessed value: $229,000
- Annual tax amount: $3,491
- Date on market: 12/30/2025
Estimated market value
Not available
Estimated sales range
Not available
$2,120/mo
Price history
| Date | Event | Price |
|---|---|---|
| 5/15/2026 | Price change | $299,900-4.8%$115/sqft |
Source: Owner Report a problem | ||
| 2/8/2026 | Pending sale | $314,900$121/sqft |
Source: Owner Report a problem | ||
| 12/30/2025 | Listed for sale | $314,900+142.2%$121/sqft |
Source: Owner Report a problem | ||
| 2/25/2013 | Sold | $130,000$50/sqft |
Source: Public Record Report a problem | ||
Public tax history
| Year | Property taxes | Tax assessment |
|---|---|---|
| 2025 | $3,491 +6% | $114,500 +15.3% |
| 2024 | $3,293 +5% | $99,300 +21.2% |
| 2023 | $3,135 +3.3% | $81,900 +9.1% |
| 2022 | $3,036 | $75,100 +4% |
| 2021 | -- | $72,200 +5.9% |
| 2020 | $2,544 | $68,200 +4.1% |
| 2019 | -- | $65,500 |
| 2018 | -- | $65,500 -0.2% |
| 2017 | -- | $65,600 +1.1% |
| 2016 | -- | $64,900 |
| 2014 | -- | $64,900 -2.4% |
| 2012 | -- | $66,500 |
Find assessor info on the county website
Monthly payment
Est. payment
Payment breakdown
Explore the cost of this home by adjusting the details. Changes won't be saved.Climate risks
Neighborhood: 49801
Nearby schools
GreatSchools rating
- 5/10North Elementary SchoolGrades: K-4Distance: 0.2 mi
- 5/10Central Middle SchoolGrades: 7-8Distance: 1.4 mi
- 4/10Iron Mountain High SchoolGrades: 9-12Distance: 1.4 mi
- $217,5003 bd2 ba-- sqft1511 S Grant St, Iron Mountain, MI 49801Off Market
- $225,700-- bd1 ba-- sqft1507 S Grant St, Iron Mountain, MI 49801Off Market
- $219,7002 bd1 ba-- sqft1010 Apollo Dr, Iron Mountain, MI 49801Off Market
- $49,600-- bd-- ba-- sqft1510 S Grant St, Iron mountain, MI 49801Off Market
- $3,000-- bd-- ba-- sqft1510 S Grant St, Iron mountain, MI 49801Off Market
- $371,6004 bd4 ba3.5k sqft1508 S Grant St, Iron Mountain, MI 49801Off Market
- $208,3003 bd1 ba-- sqft1008 Apollo Dr, Iron Mountain, MI 49801Off Market
- $252,1003 bd2 ba-- sqft1506 S Grant St, Iron Mountain, MI 49801Off Market
A local agent can set up tours, give advice and negotiate with sellers.
Similar homes
- $269,0003 bd2 ba1.8k sqft910 Houghteling St, Iron Mountain, MI 49801For Sale
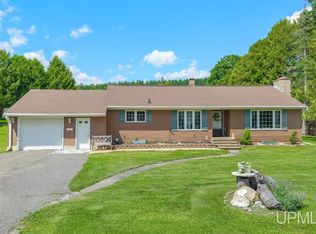
 MLS ID #50214030, CINDI STREHLOW, STEPHENS REAL ESTATE. MiRealSource
 - $325,0004 bd3 ba2.4k sqft300 W F St, Iron Mountain, MI 49801For Sale
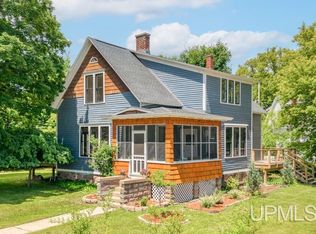 MLS ID #50212107, TAYLOR LINDHOLM, STEPHENS REAL ESTATE. MiRealSource
 - $399,9003 bd2 ba1.6k sqftW8135 S Lake Antoine Rd, Iron Mountain, MI 49801For Sale
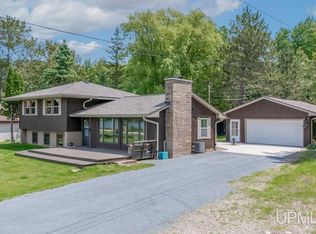 MLS ID #50205092, RYAN GORDON, STEPHENS REAL ESTATE. MiRealSource
 - $219,0003 bd2 ba1.9k sqft601 E Margaret St, Iron Mountain, MI 49801For Sale
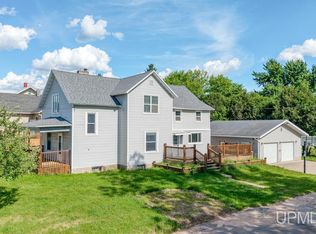 MLS ID #50212250, BETSY SAWICKY, STEPHENS REAL ESTATE. MiRealSource
 - $278,2103 bd2 ba3.1k sqftW7065 Us Highway 2, Quinnesec, MI 49876For Sale By Owner
- $389,9003 bd2 ba1.7k sqftN3190 Woodland Dr, Iron Mountain, MI 49801For SaleMLS ID #50212426, CARRIE TORETTA-PARTELLO, COLDWELL BANKER REAL ESTATE GROUP. MiRealSource
- $359,9004 bd2 ba2.2k sqftW7996 North St, Pembine, WI 54156For SaleMLS ID #50329045, Nate M Gamlin. RANW as distributed by MLS GRID
- $153,5003 bd2 ba2.8k sqft623 E East St, Iron Mountain, MI 49801For SaleMLS ID #50186599, CONNIE SUTTON, NORTHERN HERITAGE. MiRealSource
- $315,0004 bd3 ba1.6k sqftW7990 Division St, Pembine, WI 54156For SaleMLS ID #50325563, Lisa A Hanson. RANW as distributed by MLS GRID
- $229,9003 bd2 ba1.9k sqftN18440 Reed Rd, Pembine, WI 54156For SaleMLS ID #50329556, Dawn D Strasser. RANW as distributed by MLS GRID
- $267,5003 bd2 ba1.9k sqftN1307 Hamilton Lake Rd, Vulcan, MI 49892For SaleMLS ID #478448, Sue Louiselle. Northern Michigan MLS
- $329,9002 bd3 ba2k sqft1949 Us Highway 2, Florence, WI 54121For SaleMLS ID #50327887, Leah K Ducat. RANW as distributed by MLS GRID
- $385,0003 bd2 ba3.4k sqftW5484 Pine Dr, Norway, MI 49870For SaleMLS ID #50204937, KAMI ROSSLER, STEPHENS REAL ESTATE. MiRealSource
- $224,9003 bd2 ba2k sqft301 Brown St, Norway, MI 49870For SaleMLS ID #50214155, LUCAS DAVIDSON, MULTI STATE REALTY. MiRealSource
- $369,0002 bd2 ba2.7k sqft2067 Town Rd #L, Florence, WI 54121For SaleMLS ID #215782, JULIE WINTER-PAEZ (JWP GROUP), RE/MAX PROPERTY PROS. GNMLS
- $269,9004 bd2 ba1.8k sqftW6150 Steffen Ln, Pembine, WI 54156For SaleMLS ID #50328981, Dawn D Strasser. RANW as distributed by MLS GRID
- $358,0003 bd2 ba3.5k sqftW9565 Pike Plains Rd, Dunbar, WI 54119For SaleMLS ID #50207278, TAYLOR LINDHOLM, STEPHENS REAL ESTATE. MiRealSource
- $184,9003 bd2 ba1.3k sqft933 E Hoadley St, Kingsford, MI 49802For SaleMLS ID #50201087, KIMBERLY WEBB, LEEDS REAL ESTATE. MiRealSource
- $162,9002 bd2 ba1.5k sqft301 Cleveland Ave, Kingsford, MI 49802For SaleMLS ID #50187553, JANA VISH, MULTI STATE REALTY. MiRealSource
- $174,9003 bd1 ba1.4k sqft1889 Kennedy Ln, Florence, WI 54121For SaleMLS ID #50316917, Lydia E Francois. RANW as distributed by MLS GRID
