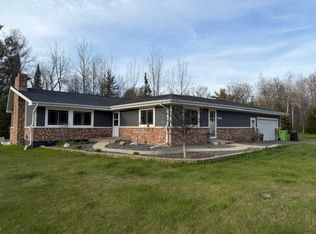
3 Bedroom 1.5 bath on 38.83 acres, many updates including new roof, new boiler, and a new fireplace. Home is very roomy, has an attached garage and detached garage, a full basement with a large rec room and other partially finished space. The land is full of nice trails as well as a fenced in area around the back side of the home for pets.
Active-no offer
Price cut: $10K (8/11)
$349,900
W7996 North St, Pembine, WI 54156
4beds
2,253sqft
Single Family Residence
Built in 1965
38.83 Acres Lot
$334,700 Zestimate®
$155/sqft
$-- HOA
What's special
Attached garageDetached garageNew roofVery roomyNew fireplaceNew boiler
- 44 days |
- 710 |
- 40 |
Zillow last checked:
Listing updated:
Listed by:
Nate M Gamlin 715-923-1691,
Bigwoods Realty, Inc.
Source: RANW as distributed by MLS GRID,MLS#: 50329045
Facts & features
Interior
Bedrooms & bathrooms
- Bedrooms: 4
- Bathrooms: 2
- Full bathrooms: 1
- 1/2 bathrooms: 1
Bedroom 1
- Level: Main
- Dimensions: 16x11
Bedroom 2
- Level: Main
- Dimensions: 9x13
Bedroom 3
- Level: Main
- Dimensions: 14x13
Bedroom 4
- Level: Main
- Dimensions: 9x12
Dining room
- Level: Main
- Dimensions: 28x15
Family room
- Level: Main
- Dimensions: 31x15
Kitchen
- Level: Main
- Dimensions: 16x18
Living room
- Level: Main
- Dimensions: 27x13
Other
- Description: Rec Room
- Level: Lower
- Dimensions: 16x15
Heating
- Forced Air
Cooling
- Forced Air
Features
- Basement: Full,Partially Finished,Partial Fin. Non-contig
- Number of fireplaces: 2
- Fireplace features: Two, Free Standing, Gas
Interior area
- Total interior livable area: 2,253 sqft
- Finished area above ground: 2,253
- Finished area below ground: 0
Property
Parking
- Total spaces: 4
- Parking features: Attached, Detached
- Attached garage spaces: 4
Accessibility
- Accessibility features: 1st Floor Bedroom, 1st Floor Full Bath
Lot
- Size: 38.83 Acres
Details
- Parcel number: 02201089.000
- Zoning: Recreational,Residential
Construction
Type & style
- Home type: SingleFamily
- Property subtype: Single Family Residence
Materials
- Log
- Foundation: Block
Condition
- New construction: No
- Year built: 1965
Utilities & green energy
- Sewer: Conventional Septic
- Water: Well
Community & HOA
Location
- Region: Pembine
Financial & listing details
- Price per square foot: $155/sqft
- Tax assessed value: $303,300
- Annual tax amount: $3,168
- Date on market: 7/14/2026
- Inclusions: Refrigerator, Washer, Dryer, stove, some furnishings, deer stands
- Exclusions: seller personal property
Estimated market value
$334,700
$318,000 - $351,000
$2,129/mo
Price history
| Date | Event | Price |
|---|---|---|
| 8/11/2026 | Price change | $349,900-2.8%$155/sqft |
Source: RANW as distributed by MLS GRID #50329045 Report a problem | ||
| 7/14/2026 | Listed for sale | $359,900$160/sqft |
Source: RANW as distributed by MLS GRID #50329045 Report a problem | ||
| 7/13/2026 | Listing removed | $359,900$160/sqft |
Source:  WIREX MLS #50318965 Report a problem WIREX MLS #50318965 Report a problem | ||
| 5/5/2026 | Price change | $359,900-2.7%$160/sqft |
Source: WIREX MLS #50318965 Report a problem | ||
| 12/8/2025 | Listed for sale | $370,000-1.3%$164/sqft |
Source: RANW as distributed by MLS GRID #50318965 Report a problem | ||
| 10/1/2025 | Listing removed | $375,000$166/sqft |
Source: WIREX MLS #50315888 Report a problem | ||
| 9/27/2025 | Listed for sale | $375,000-6.2%$166/sqft |
Source:  Upper Peninsula AOR #50189782 Report a problem Upper Peninsula AOR #50189782 Report a problem | ||
| 9/23/2025 | Listing removed | $399,900$177/sqft |
Source: WIREX MLS #50314367 Report a problem | ||
| 9/2/2025 | Listed for sale | $399,900-11.1%$177/sqft |
Source: RANW as distributed by MLS GRID #50314367 Report a problem | ||
| 8/29/2025 | Listing removed | $449,900$200/sqft |
Source: WIREX MLS #50313631 Report a problem | ||
| 8/19/2025 | Listed for sale | $449,900+104.5%$200/sqft |
Source: RANW as distributed by MLS GRID #50313631 Report a problem | ||
| 6/2/2020 | Sold | $220,000+4.8%$98/sqft |
Source: Public Record Report a problem | ||
| 4/6/2020 | Pending sale | $210,000$93/sqft |
Source: MULTI STATE REALTY #1119214 Report a problem | ||
| 1/21/2020 | Listed for sale | $210,000+10.5%$93/sqft |
Source: MULTI STATE REALTY #1119214 Report a problem | ||
| 7/31/2008 | Sold | $190,000$84/sqft |
Source: Public Record Report a problem | ||
Public tax history
| Year | Property taxes | Tax assessment |
|---|---|---|
| 2024 | $3,169 +7.6% | $303,300 +82.1% |
| 2023 | $2,946 +2.1% | $166,600 |
| 2022 | $2,885 -1.5% | $166,600 |
| 2021 | $2,928 -2.6% | $166,600 |
| 2020 | $3,008 +4.2% | $166,600 |
| 2019 | $2,887 +6.8% | $166,600 |
| 2017 | $2,704 -3.8% | $166,600 |
| 2016 | $2,810 +0.6% | $166,600 -7.6% |
| 2015 | $2,792 +10.6% | $180,300 |
| 2014 | $2,523 +52.1% | $180,300 +1.5% |
| 2012 | $1,659 +1.9% | $177,600 |
| 2011 | $1,628 -2.6% | $177,600 |
| 2010 | $1,671 -2.7% | $177,600 |
| 2009 | $1,718 | $177,600 |
Find assessor info on the county website
Monthly payment
Est. payment
Payment breakdown
Explore the cost of this home by adjusting the details. Changes won't be saved.Climate risks
Neighborhood: 54156
Nearby schools
GreatSchools rating
- 5/10Pembine Elementary SchoolGrades: PK-6Distance: 0.4 mi
- 6/10Pembine High SchoolGrades: 7-12Distance: 0.4 mi
- $62,100-- sqftW7992 North St, Pembine, WI 54156Off Market
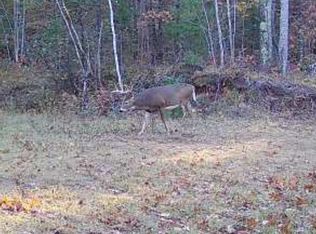
- $--40.05 acresW7992 North St LOT WP001, Pembine, WI 54156Off Market
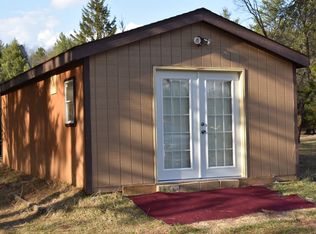
- $222,9003 bd2 ba1.8k sqftW7988 North St, Pembine, WI 54156Off Market

- $60,0007.87 acresWillis Ave, Pembine, WI 54156Sold
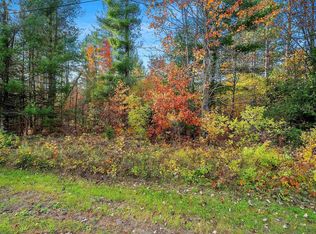
- $167,800-- bd-- ba-- sqftW7974 North St, Pembine, WI 54156Off Market
- $231,3002 bd2 ba1.2k sqftW7981 North St, Pembine, WI 54156Off Market
- $223,500-- bd-- ba-- sqftW8035 Stevens Ln, Pembine, WI 54156Off Market
- $174,800-- bd-- ba-- sqftN18880 Willis Ave, Pembine, WI 54156Off Market
A local agent can set up tours, give advice and negotiate with sellers.
Similar homes
- $229,9003 bd2 ba1.9k sqftN18440 Reed Rd, Pembine, WI 54156For Sale
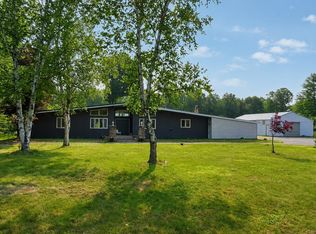 MLS ID #50329556, Dawn D Strasser. RANW as distributed by MLS GRID
 - $299,0004 bd3 ba1.6k sqftW7990 Division St, Pembine, WI 54156For Sale
 MLS ID #50325563, Lisa A Hanson. RANW as distributed by MLS GRID
 - $269,9002 bd1 ba1.8k sqftN17470 Us Highway 141 Hwy, Pembine, WI 54156For Sale

 MLS ID #50212984, DAWN STRASSER, COLDWELL BANKER REAL ESTATE GROUP. MiRealSource
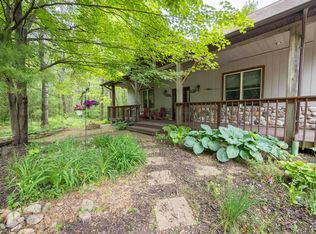
 - $399,9003 bd1 ba2k sqftW4989 County Road Z, Pembine, WI 54156For Sale
 MLS ID #2025467, Robert Brajkovich. SCWMLS
 - $249,9004 bd2 ba1.8k sqftW6150 Steffen Ln, Pembine, WI 54156For SaleMLS ID #50328981, Dawn D Strasser. RANW as distributed by MLS GRID
- $295,0002 bd2 ba1.4k sqftN17187 Boulder Ridge Dr, Pembine, WI 54156For SaleMLS ID #50330087, Nicole Mulder. RANW as distributed by MLS GRID
- $299,9003 bd2 ba3.1k sqftW7065 Us Highway 2, Quinnesec, MI 49876For SaleMLS ID #50219598, HUGH HARRIS, HARRIS STATE WIDE. MiRealSource
- $219,9002 bd1 ba1.8k sqftN17470 Us Highway 141, Pembine, WI 54156For SaleMLS ID #50328230, Dawn D Strasser. RANW as distributed by MLS GRID
- $309,9004 bd2 ba1.7k sqft722 North Ave, Wausaukee, WI 54177For SaleMLS ID #50323396, Dawn D Strasser. RANW as distributed by MLS GRID
- $384,9003 bd2 ba1.7k sqftN3190 Woodland Dr, Iron Mountain, MI 49801For SaleMLS ID #50212426, CARRIE TORETTA-PARTELLO, COLDWELL BANKER REAL ESTATE GROUP. MiRealSource
- $299,9003 bd2 ba1.2k sqftW7920 Back Acres Dr, Pembine, WI 54156For SaleMLS ID #50327830, Nate M Gamlin. RANW as distributed by MLS GRID
- $349,0003 bd2 ba1.5k sqftW10106 Wild Turkey Trl, Stephenson, MI 49887For SaleMLS ID #50216407, KATHLEEN SULLIVAN, KEY REALTY DELTA COUNTY LLC. MiRealSource
- $280,0002 bd2 ba1.1k sqftW7230 Marquis Rd, Amberg, WI 54102For SaleMLS ID #50329607, Lisa A Hanson. RANW as distributed by MLS GRID
- $275,0003 bd2 ba1.6k sqftN13881 Northway Dr, Amberg, WI 54102For SaleMLS ID #50328059, Kyle T McDonald. RANW as distributed by MLS GRID
- $286,0003 bd1 ba1.5k sqftW8360 Bielak ROAD, Wausaukee, WI 54177ActiveMLS ID #1935283, Linda Love. WIREX MLS
- $299,9004 bd3 ba2.6k sqft1509 S Grant St, Iron Mountain, MI 49801For Sale By Owner
- $399,9002 bd1 ba1.2k sqftN12184 Long Lake Rd, Wausaukee, WI 54177For SaleMLS ID #50327413, Kathryn A Conard. RANW as distributed by MLS GRID
- $229,9003 bd2 ba1.5k sqftW8755 Dow Dam Rd, Amberg, WI 54102For SaleMLS ID #50321965, Amber R Marshall. RANW as distributed by MLS GRID
- $259,9003 bd2 ba1.5k sqft500 E B St, Iron Mountain, MI 49801For SaleMLS ID #50219536, JANA VISH, MULTI STATE REALTY. MiRealSource
- $319,0004 bd3 ba2.4k sqft300 W F St, Iron Mountain, MI 49801For SaleMLS ID #50212107, TAYLOR LINDHOLM, STEPHENS REAL ESTATE. MiRealSource
