Beautifully and thoughtfully restored, this exceptional 4 bedroom, 2.5 bath turn-of-the-century gem blends timeless charm with modern convenience and boasts more than 2,400 sq ft of historical charm. There are three large bedrooms with double closets on the second floor while the fourth is a luxurious primary suite on the main level! The gorgeous kitchen has been restored and updated to create the perfect gathering space for family and friends. Extensive improvements, including a new roof, plumbing, electric, and furnace enhance both the home's beauty and functionality. Offering generous living spaces and impressive updates throughout, this home is ready to welcome new memories.
For sale
Price cut: $10K (9/21)
$309,000
300 W F St, Iron Mountain, MI 49801
4beds
2,404sqft
Single Family Residence
Built in 1900
9,147 Square Feet Lot
$306,200 Zestimate®
$129/sqft
$-- HOA
What's special
Impressive updates throughoutBeautifully and thoughtfully restoredGenerous living spaces
- 122 days
- 1,069
- 92
Zillow last checked:
Listing updated:
Listed by:
TAYLOR LINDHOLM 906-396-3964,
STEPHENS REAL ESTATE 906-774-8570
Source: MiRealSource,MLS#: 50212107 Originating MLS: Upper Peninsula Assoc of Realtors
Originating MLS: Upper Peninsula Assoc of RealtorsFacts & features
Interior
Bedrooms & bathrooms
- Bedrooms: 4
- Bathrooms: 3
- Full bathrooms: 2
- 1/2 bathrooms: 1
Rooms
- Room types: Bedroom, Master Bedroom, Living Room, Master Bathroom, First Flr Lavatory, Bathroom, Second Flr Full Bathroom
Primary bedroom
- Level: First
Bedroom 1
- Features: Wood
- Level: First
- Area: 225
- Dimensions: 15 x 15
Bedroom 2
- Features: Wood
- Level: Second
- Area: 156
- Dimensions: 12 x 13
Bedroom 3
- Features: Wood
- Level: Second
- Area: 252
- Dimensions: 18 x 14
Bedroom 4
- Features: Wood
- Level: Second
- Area: 169
- Dimensions: 13 x 13
Bathroom 1
- Features: Tile
- Level: First
- Area: 72
- Dimensions: 12 x 6
Bathroom 2
- Features: Tile
- Level: Second
- Area: 99
- Dimensions: 9 x 11
Kitchen
- Features: Wood
- Level: First
- Area: 1230
- Dimensions: 30 x 41
Living room
- Features: Wood
- Level: First
- Area: 299
- Dimensions: 23 x 13
Heating
- Forced Air, Natural Gas, Wood
Cooling
- None
Appliances
- Included: Dishwasher, Range/Oven, Refrigerator, Electric Water Heater
- Laundry: Second Floor Laundry
Features
- Eat-in Kitchen
- Flooring: Ceramic Tile, Hardwood, Wood
- Basement: Full,Stone,Michigan Basement
- Number of fireplaces: 1
- Fireplace features: Living Room, Wood Burning
Interior area
- Total structure area: 3,488
- Total interior livable area: 2,404 sqft
- Finished area above ground: 2,404
- Finished area below ground: 0
Video & virtual tour
Property
Features
- Levels: Two
- Stories: 2
- Patio & porch: Deck, Porch
- Exterior features: Sidewalks
- Waterfront features: None
- Frontage type: Road
- Frontage length: 100
Lot
- Size: 9,147 Square Feet
- Dimensions: 100 x 90
- Features: Corner Lot
Details
- Additional structures: None
- Parcel number: 05110125400
- Zoning description: Residential
- Special conditions: Private,Standard
Construction
Type & style
- Home type: SingleFamily
- Architectural style: Victorian
- Property subtype: Single Family Residence
Materials
- Vinyl Siding
- Foundation: Stone
Condition
- Year built: 1900
Utilities & green energy
- Electric: 200+ Amp Service
- Sewer: Public Sanitary
- Water: Public
- Utilities for property: Cable/Internet Avail., Electricity Available, Natural Gas Connected, Sewer Connected, Internet Spectrum
Community & HOA
Community
- Subdivision: N/A
HOA
- Has HOA: No
Location
- Region: Iron Mountain
Financial & listing details
- Price per square foot: $129/sqft
- Tax assessed value: $112,400
- Annual tax amount: $2,946
- Date on market: 6/19/2026
- Cumulative days on market: 123 days
- Listing agreement: Exclusive Right To Sell
- Listing terms: Cash,Conventional,VA Loan,USDA Loan
Estimated market value
$306,200
$291,000 - $322,000
$1,610/mo
Price history
| Date | Event | Price |
|---|---|---|
| 9/21/2026 | Price change | $309,000-3.1%$129/sqft |
Source:  MiRealSource #50212107 Report a problem MiRealSource #50212107 Report a problem | ||
| 8/4/2026 | Price change | $319,000-1.8%$133/sqft |
Source: MiRealSource #50212107 Report a problem | ||
| 6/19/2026 | Listed for sale | $325,000$135/sqft |
Source: MiRealSource #50212107 Report a problem | ||
Public tax history
| Year | Property taxes | Tax assessment |
|---|---|---|
| 2025 | $2,570 +5.7% | $56,200 +15.9% |
| 2024 | $2,431 +5% | $48,500 +20% |
| 2023 | $2,315 +26.9% | $40,400 +7.7% |
| 2022 | $1,824 | $37,500 -11.1% |
| 2021 | -- | $42,200 +3.9% |
| 2020 | $1,528 | $40,600 +0.7% |
| 2019 | -- | $40,300 |
| 2018 | -- | $40,300 +5.5% |
| 2017 | -- | $38,200 -0.3% |
| 2016 | -- | $38,300 |
| 2014 | -- | $38,300 |
Find assessor info on the county website
Monthly payment
Est. payment
Payment breakdown
Explore the cost of this home by adjusting the details. Changes won't be saved.Climate risks
Neighborhood: 49801
Nearby schools
Schools provided by the listing agent
- District: Iron Mountain City School District
Source: MiRealSource. This data may not be complete. We recommend contacting the local school district to confirm school assignments for this home.
Similar homes
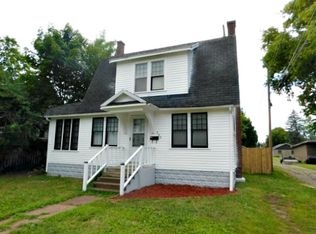
- $289,9004 bd3 ba2.6k sqft1509 S Grant St, Iron Mountain, MI 49801For Sale By Owner

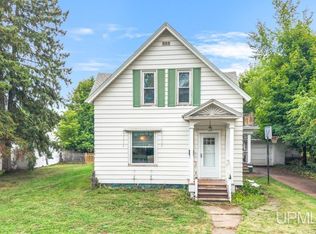
- $259,9003 bd2 ba1.5k sqft500 E B St, Iron Mountain, MI 49801For Sale
 MLS ID #50219536, JANA VISH, MULTI STATE REALTY. MiRealSource
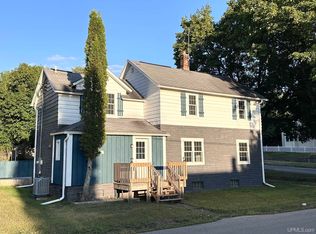
 - $163,9004 bd2 ba2.2k sqft709 E H St, Iron Mountain, MI 49801For Sale
 MLS ID #50220046, HUGH HARRIS, HARRIS STATE WIDE. MiRealSource
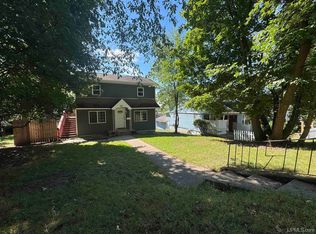
 - $225,0005 bd3 ba2.1k sqft1305 W B St, Iron Mountain, MI 49801For Sale
 MLS ID #50180917, RYAN GORDON, STEPHENS REAL ESTATE. MiRealSource
 - $199,9004 bd4 ba2.1k sqft827 & 831 S Stephenson Ave, Iron Mountain, MI 49801For SaleMLS ID #50208093, THOMAS MINER, MULTI STATE REALTY. MiRealSource
- $169,9004 bd2 ba2k sqft300 E Smith St, Iron Mountain, MI 49801For SaleMLS ID #50222634, LINDA PLUMLEY, LEEDS REAL ESTATE. MiRealSource
- $260,0003 bd2 ba1.5k sqft140 Campbell St, Kingsford, MI 49802For SaleMLS ID #50220681, BETSY SAWICKY, STEPHENS REAL ESTATE. MiRealSource
- $249,9005 bd5 ba1.9k sqft1305 Vulcan St #1300 & 1301, Iron Mountain, MI 49801For SaleMLS ID #50221531, JANA VISH, MULTI STATE REALTY. MiRealSource
- $299,9003 bd2 ba3.1k sqftW7065 Us Highway 2, Quinnesec, MI 49876For SaleMLS ID #50219598, HUGH HARRIS, HARRIS STATE WIDE. MiRealSource
- $159,9004 bd2 ba1.7k sqft420 Fulton St, Kingsford, MI 49802For SaleMLS ID #50220597, JEFF HARRY, STEPHENS REAL ESTATE. MiRealSource
- $353,0003 bd2 ba3.5k sqftW9565 Pike Plains Rd, Dunbar, WI 54119For SaleMLS ID #50207278, TAYLOR LINDHOLM, STEPHENS REAL ESTATE. MiRealSource
- $164,9004 bd3 ba2k sqft522 Norway St, Norway, MI 49870For SaleMLS ID #50218786, FRANK SMITH, STEPHENS REAL ESTATE. MiRealSource
- $199,7504 bd2 ba2k sqft302 Saginaw St, Norway, MI 49870For SaleMLS ID #50218917, KIMBERLY WEBB, LEEDS REAL ESTATE. MiRealSource
