This classic 3 bedroom, 1.5 bath home offers a comfortable layout, timeless details, and plenty of space to suit your lifestyle. From the porch to the beautiful hardwood floors and formal dining room, this home blends classic character with practical features. The main floor offers the convenience of first-floor laundry, along with a welcoming living room and a separate family room—giving everyone room to spread out. An upstairs bonus/media room provides even more flexibility and could easily serve as a home office, hobby space, playroom, or entertainment area. Outside, you'll appreciate the convenience of two detached 1-car garages, providing excellent options for parking, workshop space, recreational equipment, or a home gym.
Contingent
Price cut: $5K (9/14)
$129,000
304 W F St, Iron Mountain, MI 49801
3beds
1,916sqft
Single Family Residence
Built in 1900
10,454 Square Feet Lot
$-- Zestimate®
$67/sqft
$-- HOA
What's special
Timeless detailsBeautiful hardwood floorsSeparate family roomFormal dining roomFirst-floor laundryComfortable layout
- 47 days
- 474
- 35
Zillow last checked:
Listing updated:
Listed by:
TAYLOR LINDHOLM 906-396-3964,
STEPHENS REAL ESTATE 906-774-8570
Source: MiRealSource,MLS#: 50220861 Originating MLS: Upper Peninsula Assoc of Realtors
Originating MLS: Upper Peninsula Assoc of RealtorsFacts & features
Interior
Bedrooms & bathrooms
- Bedrooms: 3
- Bathrooms: 2
- Full bathrooms: 1
- 1/2 bathrooms: 1
Rooms
- Room types: Laundry, First Flr Lavatory
Bedroom 1
- Features: Wood
- Level: Second
- Area: 182
- Dimensions: 14 x 13
Bedroom 2
- Features: Carpet
- Level: Second
- Area: 156
- Dimensions: 12 x 13
Bedroom 3
- Features: Carpet
- Level: Second
- Area: 208
- Dimensions: 13 x 16
Bathroom 1
- Features: Linoleum
- Level: Second
- Area: 48
- Dimensions: 6 x 8
Dining room
- Features: Wood
- Level: First
- Area: 156
- Dimensions: 12 x 13
Family room
- Features: Wood
- Level: First
- Area: 144
- Dimensions: 12 x 12
Kitchen
- Features: Linoleum
- Level: First
- Area: 195
- Dimensions: 13 x 15
Living room
- Features: Wood
- Level: First
- Area: 182
- Dimensions: 14 x 13
Heating
- Hot Water, Natural Gas
Cooling
- Ceiling Fan(s)
Appliances
- Included: Dishwasher, Range/Oven, Refrigerator, Electric Water Heater
- Laundry: First Floor Laundry
Features
- Flooring: Hardwood, Linoleum, Wood, Carpet
- Basement: Full,Stone,Michigan Basement
- Has fireplace: No
Interior area
- Total structure area: 3,011
- Total interior livable area: 1,916 sqft
- Finished area above ground: 1,916
- Finished area below ground: 0
Video & virtual tour
Property
Parking
- Total spaces: 3
- Parking features: 3 or More Spaces, Garage
- Garage spaces: 1
Features
- Levels: Two
- Stories: 2
- Patio & porch: Porch
- Exterior features: Street Lights
- Waterfront features: None
- Frontage type: Road
- Frontage length: 75
Lot
- Size: 10,454 Square Feet
- Dimensions: 75 x 140
- Features: Sidewalks, City Lot
Details
- Additional structures: Second Garage
- Parcel number: 05110125500
- Zoning description: Residential
- Special conditions: Private,Standard
Construction
Type & style
- Home type: SingleFamily
- Architectural style: Traditional
- Property subtype: Single Family Residence
Materials
- Aluminum Siding
- Foundation: Stone
Condition
- Year built: 1900
Utilities & green energy
- Sewer: Public Sanitary
- Water: Public
- Utilities for property: Electricity Available, Natural Gas Connected, Sewer Connected, Water Connected
Community & HOA
Community
- Subdivision: N/A
HOA
- Has HOA: No
Location
- Region: Iron Mountain
Financial & listing details
- Price per square foot: $67/sqft
- Tax assessed value: $121,800
- Annual tax amount: $1,858
- Date on market: 9/4/2026
- Cumulative days on market: 47 days
- Listing agreement: Exclusive Right To Sell
- Listing terms: Cash,Conventional
Estimated market value
Not available
Estimated sales range
Not available
$2,220/mo
Price history
| Date | Event | Price |
|---|---|---|
| 10/2/2026 | Contingent | $129,000$67/sqft |
Source:  MiRealSource #50220861 Report a problem MiRealSource #50220861 Report a problem | ||
| 9/14/2026 | Price change | $129,000-3.7%$67/sqft |
Source: MiRealSource #50220861 Report a problem | ||
| 9/4/2026 | Listed for sale | $134,000$70/sqft |
Source: MiRealSource #50220861 Report a problem | ||
Public tax history
| Year | Property taxes | Tax assessment |
|---|---|---|
| 2026 | $1,840 +3.1% | $60,900 +8.6% |
| 2025 | $1,785 +6% | $56,100 +7.1% |
| 2024 | $1,683 +5% | $52,400 +20.2% |
| 2023 | $1,603 +3.3% | $43,600 +7.4% |
| 2022 | $1,552 | $40,600 +3.8% |
| 2021 | -- | $39,100 +4% |
| 2020 | $1,301 | $37,600 +3.9% |
| 2019 | -- | $36,200 |
| 2018 | -- | $36,200 +5.5% |
| 2017 | -- | $34,300 +7.2% |
| 2016 | -- | $32,000 |
| 2014 | -- | $32,000 |
Find assessor info on the county website
Monthly payment
Est. payment
Payment breakdown
Explore the cost of this home by adjusting the details. Changes won't be saved.Climate risks
Neighborhood: 49801
Nearby schools
Schools provided by the listing agent
- District: Iron Mountain City School District
Source: MiRealSource. This data may not be complete. We recommend contacting the local school district to confirm school assignments for this home.

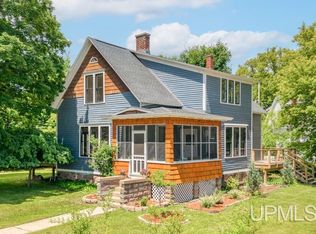
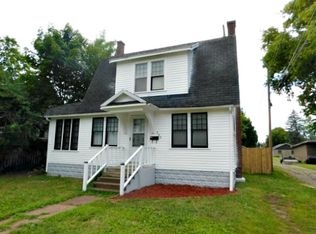

Similar homes
- $179,9002 bd2 ba1.8k sqft1252 S Kimberly Ave, Iron Mountain, MI 49801For Sale

 MLS ID #50225513, RYAN GORDON, STEPHENS REAL ESTATE. MiRealSource
 - $124,9003 bd1 ba1.3k sqft624 E B St, Iron Mountain, MI 49801For Sale
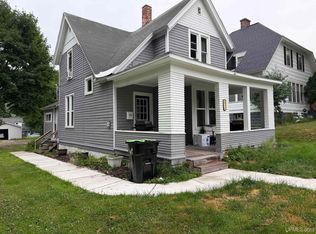 MLS ID #50216347, NICOLLETTE HANSON, COLDWELL BANKER REAL ESTATE GROUP. MiRealSource
 - $139,9003 bd1 ba1.3k sqft801 N Kimberly Ave, Iron Mountain, MI 49801For Sale
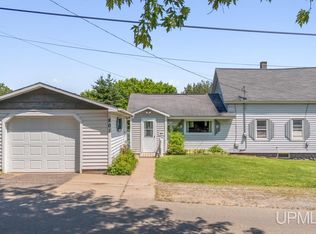 MLS ID #50208672, RYAN GORDON, STEPHENS REAL ESTATE. MiRealSource
 - $148,0003 bd2 ba1k sqft408 E E St, Iron Mountain, MI 49801For Sale
 MLS ID #50333893, Carole D Waitrovich. RANW as distributed by MLS GRID
 - $163,9004 bd2 ba2.2k sqft709 E H St, Iron Mountain, MI 49801For SaleMLS ID #50220046, HUGH HARRIS, HARRIS STATE WIDE. MiRealSource
- $153,5003 bd2 ba2.8k sqft623 E East St, Iron Mountain, MI 49801For SaleMLS ID #50186599, CONNIE SUTTON, NORTHERN HERITAGE. MiRealSource
- $169,9004 bd2 ba2k sqft300 E Smith St, Iron Mountain, MI 49801For SaleMLS ID #50222634, LINDA PLUMLEY, LEEDS REAL ESTATE. MiRealSource
- $119,5003 bd1 ba1k sqft305 Riehle Rd, Kingsford, MI 49802For SaleMLS ID #50220941, JAY HUNTER, NORTHERN HERITAGE. MiRealSource
- $159,9004 bd2 ba1.7k sqft420 Fulton St, Kingsford, MI 49802For SaleMLS ID #50220597, JEFF HARRY, STEPHENS REAL ESTATE. MiRealSource
- $130,0003 bd2 ba1.3k sqft418 Brown St, Norway, MI 49870For SaleMLS ID #50221413, BETSY SAWICKY, STEPHENS REAL ESTATE. MiRealSource
- $127,9003 bd1 ba980 sqft1970 Woods Rd, Florence, WI 54121For SaleMLS ID #50220760, CHASE ERICKSON, STEPHENS REAL ESTATE-FLORENCE. MiRealSource
- $119,9003 bd2 ba1.4k sqft604 Section St, Norway, MI 49870For SaleMLS ID #50218289, KELLY CHALLANCIN, LEEDS REAL ESTATE. MiRealSource
- $134,9003 bd1 ba1k sqft502 Stephenson St, Norway, MI 49870For SaleMLS ID #50221054, JEFFRY KERMATH, KERMATH REALTY LLC. MiRealSource
- $169,9003 bd1 ba1k sqft213 Hemlock St, Kingsford, MI 49802For SaleMLS ID #50222642, KIMBERLY WEBB, LEEDS REAL ESTATE. MiRealSource
- $164,9004 bd3 ba2k sqft522 Norway St, Norway, MI 49870For SaleMLS ID #50218786, FRANK SMITH, STEPHENS REAL ESTATE. MiRealSource
