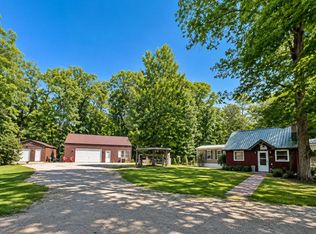
Escape to this beautifully maintained 4-bedroom, 2-bath country home nestled on 3+ wooded acres at the end of a quiet private road. The main level offers an open-concept kitchen and living room, 3 bedrooms, 2 baths, convenient main-floor laundry, and central air. The addition features a cozy family room with scenic wildlife views, a loft play area, 4th bedroom, and a bonus office. Storage is unmatched with a heated 42' x 28' detached garage complete with workshop and room for up to 3 vehicles, plus a 26' x 40' detached garage for 3 more vehicles. Guests will love the heated bunkhouse that comfortably sleeps four. Enjoy a picturesque yard with mature maple trees, pear, apple, and plum trees, colorful perennial gardens, and a custom stamped patio around the firepit. Explore ATV trails right from the property and public hunting County land is just down the road. A perfect Northwoods retreat with room to relax, entertain, and explore!
4 hours
|
78
|
5
|
Zillow last checked:
Listing updated:
Listed by:
DAWN STRASSER715-293-6234,
COLDWELL BANKER REAL ESTATE GROUP
Source: MiRealSource,MLS#: 50214576Originating MLS: Upper Peninsula Assoc of Realtors
Facts & features
Interior
Bedrooms & bathrooms
Bedrooms: 4
Bathrooms: 2
Full bathrooms: 2
Main level bathrooms: 2
Main level bedrooms: 4
Rooms
Room types: Family Room, Bedroom, Laundry, Loft, Workshop, Bonus Room
Bedroom 1
Level: Main
Area: 196
Dimensions: 14 x 14
Bedroom 2
Level: Main
Area: 99
Dimensions: 11 x 9
Bedroom 3
Level: Main
Area: 112
Dimensions: 14 x 8
Bedroom 4
Level: Main
Area: 64
Dimensions: 8 x 8
Bathroom 1
Level: Main
Area: 112
Dimensions: 14 x 8
Bathroom 2
Level: Main
Area: 48
Dimensions: 8 x 6
Family room
Level: Main
Area: 240
Dimensions: 20 x 12
Kitchen
Level: Main
Area: 96
Dimensions: 12 x 8
Living room
Level: Main
Area: 196
Dimensions: 14 x 14
Office
Level: Main
Area: 64
Dimensions: 8 x 8
Heating
Forced Air, Propane
Cooling
Ceiling Fan(s), Central Air
Appliances
Included: Dishwasher, Microwave, Range/Oven, Refrigerator, Electric Water Heater
Laundry: First Floor Laundry, Main Level
Features
High Ceilings, Walk-In Closet(s), Eat-in Kitchen
Windows: Bay Window(s)
Basement: None,Crawl Space
Has fireplace: No
Interior area
Total structure area: 1,816
Total interior livable area: 1,816 sqft
Finished area above ground: 1,816
Finished area below ground: 0
Property
Parking
Total spaces: 6
Parking features: Garage, Detached, Electric in Garage, Heated Garage, Workshop in Garage
Garage spaces: 6
Features
Levels: One and One Half
Stories: 1.5
Patio & porch: Patio
Has view: Yes
View description: Rural View
Waterfront features: None
Frontage type: Road
Frontage length: 430
Lot
Size: 3.1 Acres
Dimensions: 430 x Irreg
Features: Dead End, Rural, Wooded
Details
Additional structures: Garage(s), Second Garage, Guest House, Workshop
Parcel number: 02200498.009
Zoning description: Residential
Special conditions: Private,Standard
Construction
Type & style
Home type: MobileManufactured
Architectural style: Conventional Frame
Property subtype: Single Family Residence, Manufactured Home
Materials
Cedar, Vinyl Siding
Foundation: Slab
Condition
Year built: 2017
Utilities & green energy
Electric: 200+ Amp Service
Sewer: Septic Tank
Water: Drilled Well
Utilities for property: Electricity Connected, Propane Tank Owned
All calculations are estimates and provided by Zillow, Inc. for informational purposes only. Actual amounts may vary.
HOA fees may include property taxes on listings classified as Co-Ops. Contact the listing agent and/or owner for fee details.
Mortgage interest rates are dependent on a number of factors, including credit score, down payment, and repayment length. Interest rate data provided by Zillow Group Marketplace, Inc. as of 1/1/1970 from various mortgage lenders with which we have lead or other similar arrangements; the Estimated Payment is an average of those rates.
See how much you could borrow to make a competitive offer.