Discover the privacy and craftsmanship of this custom-built 3 bedroom, 2 bath contemporary home, perfectly situated on a nearly one-acre lot in one of Norway's most sought-after neighborhoods. Offering more than 3,400 sq ft of incredible living space, amenities include an expansive great room with scenic views, two cozy fireplaces, and a primary bedroom with a private balcony. Relax in the massive soaker tub or entertain on the spacious double-tiered deck. Complete with an attached garage, newer roof, and fresh exterior paint, this spectacular home truly is a must-see!
For sale
$385,000
W5484 Pine Dr, Norway, MI 49870
3beds
3,418sqft
:
Get pre-qualified$2,726/mo
Single Family Residence
Built in 1977
0.85 Acres Lot
$377,100 Zestimate®
$113/sqft
$-- HOA
What's special
Attached garageSpacious double-tiered deckNearly one-acre lotNewer roofFresh exterior paintMassive soaker tubTwo cozy fireplaces
- 93 days |
- 807 |
- 22 |
Zillow last checked:
Listing updated:
Listed by:
KAMI ROSSLER 906-282-8454,
STEPHENS REAL ESTATE 906-774-8570
Source: MiRealSource,MLS#: 50204937 Originating MLS: Upper Peninsula Assoc of Realtors
Originating MLS: Upper Peninsula Assoc of RealtorsFacts & features
Interior
Bedrooms & bathrooms
- Bedrooms: 3
- Bathrooms: 2
- Full bathrooms: 2
Rooms
- Room types: Family Room, Great Room, Living Room, Bathroom, Second Flr Full Bathroom
Bedroom 1
- Level: Second
- Area: 195
- Dimensions: 15 x 13
Bedroom 2
- Level: Second
- Area: 154
- Dimensions: 11 x 14
Bedroom 3
- Level: Second
- Area: 132
- Dimensions: 11 x 12
Bathroom 1
- Level: First
Bathroom 2
- Level: Second
Dining room
- Level: First
- Area: 143
- Dimensions: 13 x 11
Family room
- Level: Lower
- Area: 567
- Dimensions: 21 x 27
Great room
- Level: First
- Area: 345
- Dimensions: 23 x 15
Kitchen
- Level: First
- Area: 168
- Dimensions: 12 x 14
Living room
- Level: First
- Area: 221
- Dimensions: 17 x 13
Heating
- Forced Air, Humidity Control, Natural Gas
Cooling
- Central Air
Appliances
- Included: Dishwasher, Dryer, Microwave, Range/Oven, Refrigerator, Water Softener Owned, Gas Water Heater
Features
- Flooring: Hardwood
- Windows: Skylight(s)
- Basement: Full,Partially Finished,Interior Entry
- Number of fireplaces: 2
- Fireplace features: Gas, Great Room, Living Room, Wood Burning
Interior area
- Total structure area: 3,614
- Total interior livable area: 3,418 sqft
- Finished area above ground: 2,527
- Finished area below ground: 891
Property
Parking
- Total spaces: 2
- Parking features: Garage, Driveway, Attached, Electric in Garage
- Attached garage spaces: 2
Features
- Levels: One and One Half
- Stories: 1.5
- Patio & porch: Deck
- Exterior features: Balcony, Sidewalks
- Has spa: Yes
- Spa features: Bath
- Waterfront features: None
- Frontage type: Road
- Frontage length: 155
Lot
- Size: 0.85 Acres
- Dimensions: 155 x 252
- Features: Large Lot - 65+ Ft., City Lot
Details
- Additional structures: Shed(s)
- Parcel number: 00401600800
- Zoning: Res
- Zoning description: Residential
- Special conditions: Trust,Standard
Construction
Type & style
- Home type: SingleFamily
- Architectural style: Contemporary,Conventional Frame
- Property subtype: Single Family Residence
Materials
- Wood Siding
- Foundation: Basement
Condition
- Year built: 1977
Utilities & green energy
- Sewer: Septic Tank
- Water: Public
- Utilities for property: Cable/Internet Avail., Cable Available, Electricity Connected, Natural Gas Connected, Water Connected
Community & HOA
Community
- Subdivision: N/A
HOA
- Has HOA: No
Location
- Region: Norway
Financial & listing details
- Price per square foot: $113/sqft
- Annual tax amount: $3,250
- Date on market: 4/21/2026
- Cumulative days on market: 98 days
- Listing agreement: Exclusive Right To Sell
- Listing terms: Cash,Conventional,FHA,USDA Loan
- Ownership: Trust
Estimated market value
$377,100
$358,000 - $396,000
$1,804/mo
Price history
| Date | Event | Price |
|---|---|---|
| 4/21/2026 | Listed for sale | $385,000$113/sqft |
Source:  Upper Peninsula AOR #50204937 Report a problem Upper Peninsula AOR #50204937 Report a problem | ||
Public tax history
Tax history is unavailable.
Monthly payment
Est. payment
Payment breakdown
Explore the cost of this home by adjusting the details. Changes won't be saved.Climate risks
Neighborhood: 49870
Nearby schools
GreatSchools rating
- 8/10Norway Elementary SchoolGrades: PK-5Distance: 0.4 mi
- 9/10Vulcan Middle SchoolGrades: 6-8Distance: 0.4 mi
- 4/10Norway High SchoolGrades: 9-12Distance: 0.4 mi
Schools provided by the listing agent
- District: Norway-Vulcan Area Schools
Source: MiRealSource. This data may not be complete. We recommend contacting the local school district to confirm school assignments for this home.
- $325,300-- bd-- ba-- sqft5484 W Pine Dr, Norway, MI 49870Off Market
- $191,200-- bd-- ba-- sqftW5220 Pine Dr, Norway, MI 49870Off Market
- $280,000-- bd-- ba-- sqft5467 W Pine Dr, Norway, MI 49870Off Market
- $250,300-- bd-- ba-- sqft103 S Walnut St, Norway, MI 49870Off Market
- $217,700-- bd-- ba-- sqft103 S Walnut St, Norway, MI 49870Off Market
- $242,500-- bd-- ba-- sqft5497 W Pine Dr, Norway, MI 49870Off Market
- $36,4003 bd2 ba1.8k sqftW5494 Pine Dr, Norway, MI 49870Off Market
- $264,800-- bd-- ba-- sqftW5494 Pine Dr, Norway, MI 49870Off Market
A local agent can set up tours, give advice and negotiate with sellers.
Similar homes
- $224,9003 bd2 ba2k sqft301 Brown St, Norway, MI 49870For Sale

 MLS ID #50214155, LUCAS DAVIDSON, MULTI STATE REALTY. MiRealSource
 - $399,9004 bd4 ba3.9k sqft634 E Breitung Ave, Kingsford, MI 49802For Sale
 MLS ID #50205850, CARRIE TORETTA-PARTELLO, COLDWELL BANKER REAL ESTATE GROUP. MiRealSource
 - $278,2103 bd2 ba3.1k sqftW7065 Us Highway 2, Quinnesec, MI 49876For Sale By Owner
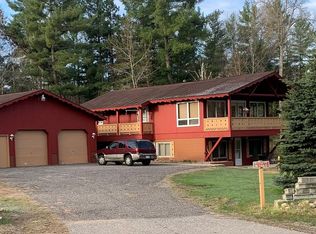
- $358,0003 bd2 ba3.5k sqftW9565 Pike Plains Rd, Dunbar, WI 54119For Sale
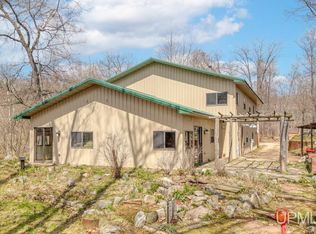 MLS ID #50207278, TAYLOR LINDHOLM, STEPHENS REAL ESTATE. MiRealSource
 - $359,9004 bd2 ba2.2k sqftW7996 North St, Pembine, WI 54156For SaleMLS ID #50329045, Nate M Gamlin. RANW as distributed by MLS GRID
- $425,0003 bd1 ba2k sqftW4989 County Road Z, Pembine, WI 54156For SaleMLS ID #2025467, Robert Brajkovich. SCWMLS
- $267,5003 bd2 ba1.9k sqftN1307 Hamilton Lake Rd, Vulcan, MI 49892For SaleMLS ID #478448, Sue Louiselle. Northern Michigan MLS
- $369,0002 bd2 ba2.7k sqft2067 Town Rd #L, Florence, WI 54121For SaleMLS ID #215782, JULIE WINTER-PAEZ (JWP GROUP), RE/MAX PROPERTY PROS. GNMLS
- $269,0003 bd2 ba1.8k sqft910 Houghteling St, Iron Mountain, MI 49801For SaleMLS ID #50214030, CINDI STREHLOW, STEPHENS REAL ESTATE. MiRealSource
- $229,9003 bd2 ba1.9k sqftN18440 Reed Rd, Pembine, WI 54156For SaleMLS ID #50329556, Dawn D Strasser. RANW as distributed by MLS GRID
- $299,9004 bd3 ba2.6k sqft1509 S Grant St, Iron Mountain, MI 49801For Sale By Owner
- $279,0005 bd2 ba3.6k sqftN16565 Linden St, Hermansville, MI 49847For SaleMLS ID #50213451, TROY MARGONI, STEPHENS REAL ESTATE. MiRealSource
- $475,0004 bd3 ba3k sqft2695 Miller Rd, Florence, WI 54121For Sale
 MLS ID #147265, Cathy J Meyer, ERA Starr Realty. Door County MLS
 - $549,9003 bd3 ba2k sqftW7239 Kodiak Dr, Pembine, WI 54156For SaleMLS ID #218414, KATHY FLANNERY, HOMELAND REALTY WI LLC. GNMLS
- $325,0004 bd3 ba2.4k sqft300 W F St, Iron Mountain, MI 49801For SaleMLS ID #50212107, TAYLOR LINDHOLM, STEPHENS REAL ESTATE. MiRealSource
- $515,0003 bd3 ba3.1k sqftW10038 Merriman Lake Dr, Dunbar, WI 54119For SaleMLS ID #50325661, Lisa A Hanson. RANW as distributed by MLS GRID
- $329,9002 bd3 ba2k sqft1949 Us Highway 2, Florence, WI 54121For SaleMLS ID #50327887, Leah K Ducat. RANW as distributed by MLS GRID
- $269,9004 bd2 ba1.8k sqftW6150 Steffen Ln, Pembine, WI 54156For SaleMLS ID #50328981, Dawn D Strasser. RANW as distributed by MLS GRID
- $219,9002 bd1 ba1.8k sqftN17470 Us Highway 141, Pembine, WI 54156For SaleMLS ID #50328230, Dawn D Strasser. RANW as distributed by MLS GRID
- $219,0003 bd2 ba1.9k sqft601 E Margaret St, Iron Mountain, MI 49801For SaleMLS ID #50212250, BETSY SAWICKY, STEPHENS REAL ESTATE. MiRealSource
