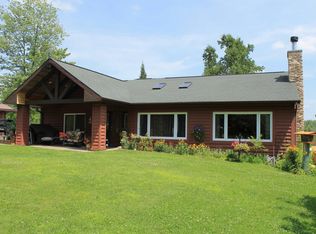
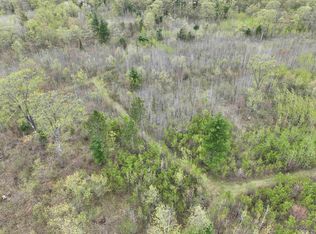
Escape to the peace and quiet of the Northwoods with this nearly new country home! Built in 2021 and lightly used as a second home, this impeccably maintained 3-bedroom, 3 bath ranch home sits on 1.5 secluded acres just outside of Pembine. Tucked away at the end of a private easement road with only one nearby neighbor, you'll enjoy exceptional privacy, abundant wildlife, and a tranquil setting. Inside, the 2,002 sq. ft. open-concept floor plan features spacious bedrooms, a beautifully appointed kitchen, main-floor laundry, abundant storage, and a stunning wood-burning fireplace surrounded by large windows that fill the home with natural light. Step outside to the covered back patio and take in the peaceful surroundings. The attached garage provides added convenience, while the full basement is already stubbed for a future bathroom, offering endless possibilities for additional living space. With private well and septic, negotiable furnishings, and easy access to ATV/UTV and snowmobile trails, rivers, and thousands of acres of Northwoods recreation, this property is perfect as a year-round residence or your weekend retreat. Call for a private showing today!
For sale
$549,900
W7239 Kodiak Dr, Pembine, WI 54156
3beds
2,002sqft
Single Family Residence
Built in 2021
1.5 Acres Lot
$-- Zestimate®
$275/sqft
$-- HOA
What's special
Attached garagePeaceful surroundingsMain-floor laundrySpacious bedroomsAbundant wildlifeAbundant storageStunning wood-burning fireplace
- 98 days
- 206
- 4
Zillow last checked:
Listing updated:
Listed by:
KATHY FLANNERY 715-889-0330,
HOMELAND REALTY WI LLC
Source: GNMLS,MLS#: 218414
Facts & features
Interior
Bedrooms & bathrooms
- Bedrooms: 3
- Bathrooms: 3
- Full bathrooms: 2
- 1/2 bathrooms: 1
Primary bedroom
- Level: First
- Dimensions: 17x15
Bedroom
- Level: First
- Dimensions: 14x11
Bedroom
- Level: First
- Dimensions: 13x11
Primary bathroom
- Level: First
- Dimensions: 11x8
Bathroom
- Level: First
Bathroom
- Level: First
Dining room
- Level: First
- Dimensions: 14x9
Kitchen
- Level: First
- Dimensions: 16x15
Laundry
- Level: First
- Dimensions: 8x7
Living room
- Level: First
- Dimensions: 17x15
Heating
- Forced Air, Propane
Cooling
- Central Air
Appliances
- Included: Dryer, Dishwasher, Electric Oven, Electric Range, Microwave, Refrigerator, Washer
- Laundry: Main Level
Features
- Ceiling Fan(s), Bath in Primary Bedroom, Main Level Primary, Pantry, Walk-In Closet(s)
- Basement: Exterior Entry,Full,Foyer Finished,Interior Entry,Unfinished
- Number of fireplaces: 1
- Fireplace features: Blower Fan, Wood Burning
Interior area
- Total structure area: 2,002
- Total interior livable area: 2,002 sqft
- Finished area above ground: 2,002
- Finished area below ground: 0
Property
Parking
- Total spaces: 2
- Parking features: Attached, Garage, Two Car Garage, Storage, Driveway
- Attached garage spaces: 2
- Has uncovered spaces: Yes
Features
- Levels: One
- Stories: 1
- Patio & porch: Covered, Deck
- Exterior features: Deck
- Frontage length: 0,0
Lot
- Size: 1.5 Acres
- Features: Private, Rural Lot, Secluded, Wooded
Details
- Parcel number: 02200976.003
- Zoning description: Residential
Construction
Type & style
- Home type: SingleFamily
- Architectural style: Ranch,One Story
- Property subtype: Single Family Residence
Materials
- Frame
- Foundation: Poured
- Roof: Composition,Shingle
Condition
- Year built: 2021
Utilities & green energy
- Electric: Circuit Breakers
- Sewer: Conventional Sewer
- Water: Drilled Well
Community & HOA
Location
- Region: Pembine
Financial & listing details
- Price per square foot: $275/sqft
- Tax assessed value: $340,100
- Annual tax amount: $4,089
- Date on market: 7/11/2026
- Ownership: Fee Simple
Estimated market value
Not available
Estimated sales range
Not available
Not available
Price history
| Date | Event | Price |
|---|---|---|
| 7/11/2026 | Listed for sale | $549,900-0.9%$275/sqft |
Source:  GNMLS #218414 Report a problem GNMLS #218414 Report a problem | ||
| 7/4/2026 | Listing removed | $555,000$277/sqft |
Source:  WIREX MLS #50319272 Report a problem WIREX MLS #50319272 Report a problem | ||
| 12/17/2025 | Listed for sale | $555,000-0.9%$277/sqft |
Source: RANW as distributed by MLS GRID #50319272 Report a problem | ||
| 12/16/2025 | Listing removed | $560,000$280/sqft |
Source: WIREX MLS #50311777 Report a problem | ||
| 7/17/2025 | Listed for sale | $560,000$280/sqft |
Source: RANW as distributed by MLS GRID #50311777 Report a problem | ||
Public tax history
| Year | Property taxes | Tax assessment |
|---|---|---|
| 2024 | $3,653 -6.4% | $340,100 +63.5% |
| 2023 | $3,901 +62.7% | $208,000 +57.8% |
| 2022 | $2,397 | $131,800 |
Find assessor info on the county website
Monthly payment
Est. payment
Payment breakdown
Explore the cost of this home by adjusting the details. Changes won't be saved.Climate risks
Neighborhood: 54156
Similar homes
- $549,9003 bd3 ba2.9k sqftW5617 River Meadows Ln, Norway, MI 49870For Sale

 MLS ID #50222027, KIMBERLY WEBB, LEEDS REAL ESTATE. MiRealSource
 - $289,0004 bd3 ba1.6k sqftW7990 Division St, Pembine, WI 54156For Sale
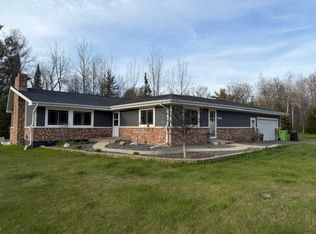 MLS ID #50325563, Lisa A Hanson. RANW as distributed by MLS GRID
 - $349,9003 bd1 ba2k sqftW4989 County Road Z, Pembine, WI 54156For Sale
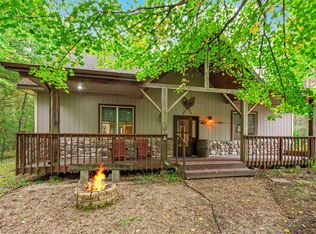 MLS ID #2025467, Robert Brajkovich. SCWMLS
 - $549,9003 bd3 ba2.5k sqftW9272 Ok Ln, Wausaukee, WI 54177For Sale
 MLS ID #50330960, Francine M Kitkowski. RANW as distributed by MLS GRID
 - $609,9003 bd3 ba2.4k sqftN4073 Pine Mountain Rd, Iron Mountain, MI 49801For SaleMLS ID #50217689, LUCAS DAVIDSON, MULTI STATE REALTY. MiRealSource
- $699,9003 bd2 ba1.7k sqftN3975 Us Highway 2, Iron Mountain, MI 49801For SaleMLS ID #50218023, KAMI ROSSLER, STEPHENS REAL ESTATE. MiRealSource
- $349,0003 bd2 ba1.5k sqftW10106 Wild Turkey Trl, Stephenson, MI 49887For SaleMLS ID #50216407, KATHLEEN SULLIVAN, KEY REALTY DELTA COUNTY LLC. MiRealSource
- $309,0004 bd3 ba2.4k sqft300 W F St, Iron Mountain, MI 49801For SaleMLS ID #50212107, TAYLOR LINDHOLM, STEPHENS REAL ESTATE. MiRealSource
