This 3 bedroom, 2 bathroom modular with over 1,700 sq ft of living space is situated on an impressive 8.75 acres surrounded by beautiful mature trees. Inside, you'll find a number of thoughtful updates, including an updated kitchen, refreshed flooring, and an updated bathroom, giving the home a clean and inviting feel. A newer roof provides additional peace of mind. The attached 2 car garage provides convenient parking, while an additional shed offers space for tools, equipment, and outdoor gear. Looking for an opportunity to generate additional income? The property also includes storage units, offering an excellent way to offset expenses or create an additional revenue stream with a little elbow grease.
For sale
$699,900
N3975 Us Highway 2, Iron Mountain, MI 49801
3beds
1,702sqft
Single Family Residence
Built in 1974
8.75 Acres Lot
$-- Zestimate®
$411/sqft
$-- HOA
What's special
Updated bathroomNewer roofUpdated kitchenRefreshed flooring
- 69 days
- 206
- 5
Zillow last checked:
Listing updated:
Listed by:
KAMI ROSSLER 906-282-8454,
STEPHENS REAL ESTATE 906-774-8570
Source: MiRealSource,MLS#: 50218023 Originating MLS: Upper Peninsula Assoc of Realtors
Originating MLS: Upper Peninsula Assoc of RealtorsFacts & features
Interior
Bedrooms & bathrooms
- Bedrooms: 3
- Bathrooms: 2
- Full bathrooms: 2
Bedroom 1
- Level: First
- Area: 110
- Dimensions: 10 x 11
Bedroom 2
- Level: First
- Area: 121
- Dimensions: 11 x 11
Bedroom 3
- Level: First
- Area: 108
- Dimensions: 9 x 12
Bathroom 1
- Level: First
Bathroom 2
- Level: First
Dining room
- Level: First
- Area: 96
- Dimensions: 8 x 12
Great room
- Level: First
- Area: 408
- Dimensions: 17 x 24
Kitchen
- Level: First
- Area: 196
- Dimensions: 14 x 14
Living room
- Level: First
- Area: 247
- Dimensions: 13 x 19
Heating
- Boiler, Natural Gas, Wood, Pellet Stove
Cooling
- None
Appliances
- Included: Dryer, Range/Oven, Refrigerator, Washer, Gas Water Heater
Features
- None
- Basement: Partial,Unfinished
- Has fireplace: No
Interior area
- Total structure area: 2,847
- Total interior livable area: 1,702 sqft
- Finished area above ground: 1,702
- Finished area below ground: 0
Property
Parking
- Total spaces: 2
- Parking features: Attached
- Attached garage spaces: 2
Features
- Levels: One
- Stories: 1
- Patio & porch: Deck
- Waterfront features: None
- Frontage type: Road
- Frontage length: 775
Lot
- Size: 8.75 Acres
- Dimensions: 775 x 311 x 818 x 648
Details
- Additional structures: Shed(s), Other
- Parcel number: 00211802200
- Special conditions: Private,Standard
Construction
Type & style
- Home type: SingleFamily
- Property subtype: Single Family Residence
Materials
- Wood Siding
Condition
- Year built: 1974
Utilities & green energy
- Sewer: Septic Tank
- Water: Drilled Well
- Utilities for property: Electricity Connected, Natural Gas Connected
Community & HOA
Community
- Subdivision: N/A
HOA
- Has HOA: No
Location
- Region: Iron Mountain
Financial & listing details
- Price per square foot: $411/sqft
- Annual tax amount: $3,808
- Date on market: 8/10/2026
- Listing agreement: Exclusive Right To Sell
- Listing terms: Cash
Estimated market value
Not available
Estimated sales range
Not available
Not available
Price history
| Date | Event | Price |
|---|---|---|
| 8/10/2026 | Listed for sale | $699,900$411/sqft |
Source:  MiRealSource #50218023 Report a problem MiRealSource #50218023 Report a problem | ||
Public tax history
Tax history is unavailable.
Monthly payment
Est. payment
Payment breakdown
Explore the cost of this home by adjusting the details. Changes won't be saved.Climate risks
Neighborhood: 49801
Nearby schools
Schools provided by the listing agent
- District: Breitung Township School District
Source: MiRealSource. This data may not be complete. We recommend contacting the local school district to confirm school assignments for this home.
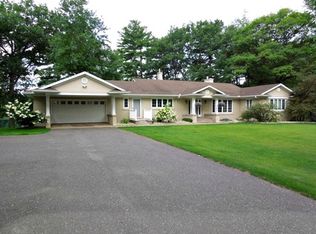
- $645,7003 bd4 ba4.1k sqft3765 N Us Highway 2, Iron Mountain, MI 49801Off Market
- $177,2002 bd-- ba-- sqft3625 N Us Highway 2, Iron Mountain, MI 49801Off Market
- $375,9003 bd2 ba-- sqft3633 N Us Highway 2, Iron Mountain, MI 49801Off Market
- $188,1003 bd2 ba1.4k sqft3613 N Us Highway 2, Iron Mountain, MI 49801Off Market

Similar homes
- $609,9003 bd3 ba2.4k sqftN4073 Pine Mountain Rd, Iron Mountain, MI 49801For Sale

 MLS ID #50217689, LUCAS DAVIDSON, MULTI STATE REALTY. MiRealSource
 - $499,9003 bd2 ba1.6k sqftW8301 Swanson Rd, Iron Mountain, MI 49801For Sale
 MLS ID #50221831, HUGH HARRIS, HARRIS STATE WIDE. MiRealSource
 - $659,9002 bd2 ba1.8k sqft5132 Stricker Ln, Florence, WI 54121For Sale
 MLS ID #50221138, KIMBERLY WEBB, LEEDS REAL ESTATE. MiRealSource
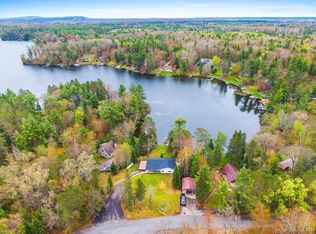
 - $569,9004 bd2 ba2.3k sqft5122 Tall Pines Rd, Florence, WI 54121For Sale
 MLS ID #50208913, LINDA PLUMLEY, LEEDS REAL ESTATE. MiRealSource
 - $397,9002 bd2 ba1.2k sqft124 E Stager Lake Dr, Crystal Falls, MI 49920New ConstructionMLS ID #50221860, KIMBERLY WEBB, LEEDS REAL ESTATE. MiRealSource
- $396,9002 bd2 ba2.2k sqft2204 S Cosgrove Lake Rd, Florence, WI 54121For SaleMLS ID #50220942, MICHAEL CONNORS, CONNORS REALTY GROUP. MiRealSource
- $899,9003 bd1 ba1.7k sqft2792 County Line Rd, Vulcan, MI 49892For SaleMLS ID #50190053, DALE G GORDON, NORTHERN MICHIGAN LAND BROKERS - H. MiRealSource
