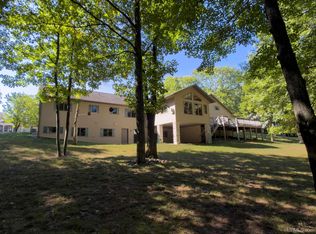
Why drop one or two milly for a river or lake view when you can get WAY more view and frontage for about half the price? Just around the river's bend, you'll find HOME! Enjoy the winding private driveway leading to your secreted home on the Menominee. The acreage is sprawling with dense foliage of hardwoods rolling down to the riveredge. Kick back with a glass of wine (or bottle of Spotted Cow) on the deck to see the west-facing view of the sunset over the river. Ample acreage abounds for you to watch the deer, pileated woodpeckers, grouse, flickers, to fish and more. For when it's too cold for a drink on the deck, plop up your feet in the massive living space indoors with an upper-lower fireplace. While you're hosting upstairs with fancy hors d'oeuvres, send the kiddos to the colossal family room downstairs. With natural lighting and ample space throughout, you'll not be on top of each other! Got toys, toys, toys? RVs and 4-wheelers and side-by-sides and classic cars and weight equipment and helicopters? I don't have a spot for the 'copter, but for everything else, there are not one, BUT TWO full size pole barns on-prem! One is even beside a large field, if you're looking for HORSEplay space. Bad jokes aside, this home is SERIOUS business. It is a primed, blank canvas ready for enormous equity-add. It just needs time and TLC. Give us a jingle and have a look-see today!
For sale
Price cut: $30K (8/28)
$609,900
N4073 Pine Mountain Rd, Iron Mountain, MI 49801
3beds
2,400sqft
Single Family Residence
Built in 1976
7.99 Acres Lot
$598,800 Zestimate®
$254/sqft
$-- HOA
What's special
Colossal family room downstairsMassive living space indoorsUpper-lower fireplaceWinding private driveway
- 55 days
- 708
- 36
Zillow last checked:
Listing updated:
Listed by:
LUCAS DAVIDSON 906-458-1483,
MULTI STATE REALTY 906-828-2525
Source: MiRealSource,MLS#: 50217689 Originating MLS: Upper Peninsula Assoc of Realtors
Originating MLS: Upper Peninsula Assoc of RealtorsFacts & features
Interior
Bedrooms & bathrooms
- Bedrooms: 3
- Bathrooms: 3
- Full bathrooms: 2
- 1/2 bathrooms: 1
- Main level bathrooms: 2
- Main level bedrooms: 1
Rooms
- Room types: Exercise Room, Family Room, Bonus Room
Bedroom 1
- Level: Lower
- Area: 132
- Dimensions: 12 x 11
Bedroom 2
- Level: Lower
- Area: 140
- Dimensions: 14 x 10
Bedroom 3
- Level: Main
- Area: 264
- Dimensions: 12 x 22
Bathroom 1
- Level: Main
Bathroom 2
- Level: Main
Heating
- Baseboard, Oil
Cooling
- Central Air
Appliances
- Included: Dishwasher, Dryer, Range/Oven, Refrigerator, Washer, Water Heater
Features
- Walk-In Closet(s)
- Basement: Full,Exterior Entry,Partially Finished,Walk-Out Access,Concrete
- Number of fireplaces: 2
- Fireplace features: Gas
Interior area
- Total structure area: 2,600
- Total interior livable area: 2,400 sqft
- Finished area above ground: 1,300
- Finished area below ground: 1,100
Property
Parking
- Total spaces: 3
- Parking features: 3 or More Spaces, Garage, Attached, Electric in Garage, Garage Door Opener, Direct Access
- Attached garage spaces: 3
Features
- Levels: One
- Stories: 1
- Patio & porch: Porch
- Exterior features: Balcony
- Has view: Yes
- View description: Water, River, Rural View
- Has water view: Yes
- Water view: Water,River
- Waterfront features: Lake/River Access, River Front, Waterfront
- Body of water: Menominee River
- Frontage length: 520
Lot
- Size: 7.99 Acres
- Dimensions: 520 x 1440 x irr
- Features: Rural, Rolling/Hilly, Wooded
Details
- Additional structures: Barn(s), Second Garage, Workshop
- Parcel number: 00241300700
- Zoning description: Residential
- Special conditions: Private,Standard
Construction
Type & style
- Home type: SingleFamily
- Architectural style: Ranch
- Property subtype: Single Family Residence
Materials
- Stone, Hard Board
- Foundation: Basement, Concrete Perimeter
Condition
- Year built: 1976
Utilities & green energy
- Sewer: Septic Tank
- Water: Private Well
- Utilities for property: Electricity Connected
Community & HOA
Community
- Subdivision: Na
HOA
- Has HOA: No
Location
- Region: Iron Mountain
Financial & listing details
- Price per square foot: $254/sqft
- Tax assessed value: $550,600
- Annual tax amount: $6,568
- Date on market: 8/7/2026
- Cumulative days on market: 56 days
- Listing agreement: Exclusive Right To Sell
- Listing terms: Cash,Conventional
Estimated market value
$598,800
$569,000 - $629,000
$2,490/mo
Price history
| Date | Event | Price |
|---|---|---|
| 8/28/2026 | Price change | $609,900-4.7%$254/sqft |
Source:  MiRealSource #50217689 Report a problem MiRealSource #50217689 Report a problem | ||
| 8/7/2026 | Price change | $639,900+28.2%$267/sqft |
Source: MiRealSource #50217689 Report a problem | ||
| 10/11/2022 | Pending sale | $499,000$208/sqft |
Source:  Upper Peninsula AOR #50086522 Report a problem Upper Peninsula AOR #50086522 Report a problem | ||
| 9/2/2022 | Price change | $499,000-5%$208/sqft |
Source: Upper Peninsula AOR #50086522 Report a problem | ||
| 8/12/2022 | Listed for sale | $525,000$219/sqft |
Source: Upper Peninsula AOR #50086522 Report a problem | ||
Public tax history
| Year | Property taxes | Tax assessment |
|---|---|---|
| 2025 | $6,217 +7.3% | $275,300 -1.8% |
| 2024 | $5,794 +56.3% | $280,400 +14.5% |
| 2023 | $3,706 +3.3% | $244,800 +55.3% |
| 2022 | $3,588 | $157,600 +3.9% |
| 2021 | -- | $151,700 +2.5% |
| 2020 | $1,297 | $148,000 +0.9% |
| 2019 | -- | $146,700 |
| 2018 | -- | $146,700 -2.3% |
| 2017 | $2,225 | $150,100 +7.2% |
| 2016 | $2,225 | $140,000 +2.1% |
| 2014 | $2,225 | $137,100 |
Find assessor info on the county website
Monthly payment
Est. payment
Payment breakdown
Explore the cost of this home by adjusting the details. Changes won't be saved.Climate risks
Neighborhood: 49801
Nearby schools
Schools provided by the listing agent
- District: Iron Mountain City School District
Source: MiRealSource. This data may not be complete. We recommend contacting the local school district to confirm school assignments for this home.
- $455,7003 bd2 ba2.1k sqftN4051 Pine Mountain Rd, Iron Mountain, MI 49801Off Market
- $441,1002 bd2 ba1.3k sqftN4041 Pine Mountain Rd, Iron Mountain, MI 49801Off Market
- $477,5003 bd2 ba1.8k sqft4122 N Stephenson Ave, Iron Mountain, MI 49801Off Market
- $324,6003 bd1 ba-- sqft4120 N Stephenson Ave, Iron mountain, MI 49801Off Market
Similar homes
- $699,9003 bd2 ba1.7k sqftN3975 Us Highway 2, Iron Mountain, MI 49801For Sale

 MLS ID #50218023, KAMI ROSSLER, STEPHENS REAL ESTATE. MiRealSource
 - $599,9004 bd3 ba3.4k sqft120 Northview Dr, Iron Mountain, MI 49801For Sale
 MLS ID #50220729, KAMI ROSSLER, STEPHENS REAL ESTATE. MiRealSource
 - $514,9003 bd2 ba1.6k sqftW8301 Swanson Rd, Iron Mountain, MI 49801For Sale
 MLS ID #50221831, HUGH HARRIS, HARRIS STATE WIDE. MiRealSource
 - $899,9003 bd3 ba2.6k sqftW8076 S Lake Antoine Rd, Iron Mountain, MI 49801For Sale
 MLS ID #50217825, JEFF HARRY, STEPHENS REAL ESTATE. MiRealSource
 - $329,9003 bd3 ba2.3k sqft813 Turner Rd, Kingsford, MI 49802For SaleMLS ID #50221986, LINDA PLUMLEY, LEEDS REAL ESTATE. MiRealSource
- $549,9003 bd3 ba2.9k sqftW5617 River Meadows Ln, Norway, MI 49870For SaleMLS ID #50222027, KIMBERLY WEBB, LEEDS REAL ESTATE. MiRealSource
- $569,9004 bd2 ba2.3k sqft5122 Tall Pines Rd, Florence, WI 54121For SaleMLS ID #50208913, LINDA PLUMLEY, LEEDS REAL ESTATE. MiRealSource
- $309,0004 bd3 ba2.4k sqft300 W F St, Iron Mountain, MI 49801For SaleMLS ID #50212107, TAYLOR LINDHOLM, STEPHENS REAL ESTATE. MiRealSource
- $659,9002 bd2 ba1.8k sqft5132 Stricker Ln, Florence, WI 54121For SaleMLS ID #50221138, KIMBERLY WEBB, LEEDS REAL ESTATE. MiRealSource
- $699,9003 bd3 ba3.1k sqftN2069 Stone Cliff Dr, Vulcan, MI 49892For SaleMLS ID #50206862, RYAN GORDON, STEPHENS REAL ESTATE. MiRealSource
- $396,9002 bd2 ba2.2k sqft2204 S Cosgrove Lake Rd, Florence, WI 54121For SaleMLS ID #50220942, MICHAEL CONNORS, CONNORS REALTY GROUP. MiRealSource
- $397,9002 bd2 ba1.2k sqft124 E Stager Lake Dr, Crystal Falls, MI 49920New ConstructionMLS ID #50221860, KIMBERLY WEBB, LEEDS REAL ESTATE. MiRealSource
- $385,0003 bd2 ba3.4k sqftW5484 Pine Dr, Norway, MI 49870For SaleMLS ID #50204937, KAMI ROSSLER, STEPHENS REAL ESTATE. MiRealSource
- $899,9003 bd1 ba1.7k sqft2792 County Line Rd, Vulcan, MI 49892For SaleMLS ID #50190053, DALE G GORDON, NORTHERN MICHIGAN LAND BROKERS - H. MiRealSource
