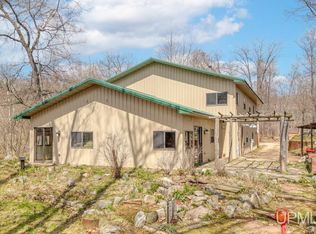
Merriman Lake - Pvt dead-end Rd, blend of privacy, comfort, breathtaking panoramic views on 3.6ac w/450 ft ftg on a 25-acre,12' deep, w/hard bottom. The eat-in kitchen, separate dining & open living area w/gas FP, along w/sunroom (hot tub) & deck provide space for entertaining guests or quiet time for yourself. The main-level suite, half bath, and inviting foyer w/brick wall complete the main level. Upstairs, the loft area offers flexible space for a home office, reading nook, or additional bedroom. The walk-out lower level has 2 bedrooms, bath & family/rec room w/lake views. 2 car att garage & extra door for lawn equipment. Kayak, paddle boat, dock, appliances, hot tub, included. Don't miss out on this unique private location!
Active-no offer
Price cut: $10K (6/15)
$515,000
W10038 Merriman Lake Dr, Dunbar, WI 54119
3beds
3,100sqft
:
Get pre-qualified$3,282/mo
Single Family Residence
Built in 2005
3.6 Acres Lot
$512,500 Zestimate®
$166/sqft
$-- HOA
What's special
Main-level suiteEat-in kitchenSeparate dining
- 70 days |
- 568 |
- 15 |
Zillow last checked:
Listing updated:
Listed by:
Lisa A Hanson 715-929-0026,
Coldwell Banker Real Estate Group
Source: RANW as distributed by MLS GRID,MLS#: 50325661
Facts & features
Interior
Bedrooms & bathrooms
- Bedrooms: 3
- Bathrooms: 3
- Full bathrooms: 2
- 1/2 bathrooms: 1
Bedroom 1
- Level: Main
- Dimensions: 13x16
Bedroom 2
- Level: Lower
- Dimensions: 13x12
Bedroom 3
- Level: Lower
- Dimensions: 16x9
Dining room
- Level: Main
- Dimensions: 15x15
Family room
- Level: Lower
- Dimensions: 32x16
Kitchen
- Level: Main
- Dimensions: 18x10
Living room
- Level: Main
- Dimensions: 18x15
Other
- Description: 4 Season Room
- Level: Main
- Dimensions: 38x8
Heating
- In Floor Heat
Cooling
- Central Air
Appliances
- Included: Dishwasher, Dryer, Microwave, Range, Refrigerator, Washer, Water Softener Owned
Features
- Basement: Full,Walk-Out Access,Finished
- Number of fireplaces: 1
- Fireplace features: One, Gas
Interior area
- Total interior livable area: 3,100 sqft
- Finished area above ground: 1,877
- Finished area below ground: 1,223
Property
Parking
- Total spaces: 2
- Parking features: Attached, Heated Garage
- Attached garage spaces: 2
Accessibility
- Accessibility features: 1st Floor Bedroom, 1st Floor Full Bath, Laundry 1st Floor, Low Pile Or No Carpeting, Ramped or Level Entrance
Features
- Patio & porch: Deck
- On waterfront: Yes
- Waterfront features: Lake
- Body of water: Merriman Lake
Lot
- Size: 3.6 Acres
- Features: Deeded Access, Rural - Not Subdivision, Subj to Shoreland Zoning, Wooded
Details
- Parcel number: 01000955.001
- Zoning: Residential
Construction
Type & style
- Home type: SingleFamily
- Architectural style: Contemporary
- Property subtype: Single Family Residence
Materials
- Vinyl Siding
- Foundation: Poured Concrete
Condition
- New construction: No
- Year built: 2005
Utilities & green energy
- Sewer: Conventional Septic
- Water: Well
Community & HOA
Location
- Region: Dunbar
Financial & listing details
- Price per square foot: $166/sqft
- Tax assessed value: $315,300
- Annual tax amount: $3,505
- Date on market: 5/18/2026
Estimated market value
$512,500
$487,000 - $538,000
$3,165/mo
Price history
| Date | Event | Price |
|---|---|---|
| 6/15/2026 | Price change | $515,000-1.9%$166/sqft |
Source: RANW as distributed by MLS GRID #50325661 Report a problem | ||
| 5/30/2026 | Price change | $525,000-4.5%$169/sqft |
Source:  WIREX MLS #50325661 Report a problem WIREX MLS #50325661 Report a problem | ||
| 5/16/2026 | Listed for sale | $550,000+39.2%$177/sqft |
Source:  MiRealSource #50207877 Report a problem MiRealSource #50207877 Report a problem | ||
| 10/9/2020 | Sold | $395,000$127/sqft |
Source: Public Record Report a problem | ||
| 5/11/2020 | Listed for sale | $395,000$127/sqft |
Source: North Country Real Est #1688369 Report a problem | ||
Public tax history
| Year | Property taxes | Tax assessment |
|---|---|---|
| 2024 | $3,182 -4.8% | $315,300 +48.8% |
| 2023 | $3,344 +3.5% | $211,900 |
| 2022 | $3,230 -10.2% | $211,900 |
| 2021 | $3,595 +3.5% | $211,900 |
| 2020 | $3,473 +2.3% | $211,900 |
| 2019 | $3,397 +11.2% | $211,900 |
| 2017 | $3,055 -7.3% | $211,900 |
| 2016 | $3,295 -4.2% | $211,900 |
| 2015 | $3,438 -0.6% | $211,900 -3% |
| 2014 | $3,459 +3.7% | $218,500 |
| 2012 | $3,336 +3.5% | $218,500 |
| 2011 | $3,225 -10.1% | $218,500 +0.2% |
| 2010 | $3,588 -3.9% | $218,000 |
| 2009 | $3,732 | $218,000 |
Find assessor info on the county website
Monthly payment
Est. payment
Payment breakdown
Explore the cost of this home by adjusting the details. Changes won't be saved.Climate risks
Neighborhood: 54119
Nearby schools
GreatSchools rating
- 5/10Pembine Elementary SchoolGrades: PK-6Distance: 7.3 mi
- 6/10Pembine High SchoolGrades: 7-12Distance: 7.3 mi
- $451,000-- bd-- ba-- sqftW10028 Merriman Lake Dr, Merriman, WI 54119Off Market
- $295,600-- bd-- ba-- sqftW10050 Merriman Lake Dr, Dunbar, WI 54119Off Market
- $475,200-- bd-- ba-- sqftW10024 Merriman Lake Dr, Merriman, WI 54119Off Market
- $63,800-- bd-- ba-- sqftW10001 Merriman Lake Dr, Merriman, WI 54119Off Market
- $291,600-- bd-- ba-- sqftN16590 Tewel Dr, Dunbar, WI 54119Off Market
- $430,800-- bd-- ba-- sqftN16541 Rock Rd, Dunbar, WI 54119Off Market
- $537,200-- bd-- ba-- sqftW10071 Trout Haven Rd, Dunbar, WI 54119Off Market
- $482,300-- bd-- ba-- sqftW10019 Trout Haven Rd, Dunbar, WI 54119Off Market
A local agent can set up tours, give advice and negotiate with sellers.
Similar homes
- $358,0003 bd2 ba3.5k sqftW9565 Pike Plains Rd, Dunbar, WI 54119For Sale
 MLS ID #50207278, TAYLOR LINDHOLM, STEPHENS REAL ESTATE. MiRealSource
 - $489,9003 bd2 ba1.8k sqftN11983 Dumman Rd, Wausaukee, WI 54177For Sale
 MLS ID #50327570, Kurt M Kostuch. RANW as distributed by MLS GRID
 - $549,9003 bd3 ba2k sqftW7239 Kodiak Dr, Pembine, WI 54156For Sale
 MLS ID #218414, KATHY FLANNERY, HOMELAND REALTY WI LLC. GNMLS
 - $549,9005 bd4 ba2.7k sqftW13337 Ranch Rd, Crivitz, WI 54114For Sale
 MLS ID #50327635, Chad E VanderKelen. RANW as distributed by MLS GRID
 - $559,0003 bd3 ba2.5k sqftN11598 Kosir Ln, Athelstane, WI 54104For SaleMLS ID #50326959, John C Francis. RANW as distributed by MLS GRID
- $559,0003 bd3 ba2.5k sqft11598 Kosir Ln, Athelstane, WI 54104For SaleMLS ID #217649, JOHN FRANCIS, SHOREWEST REALTORS - NORTHERN REALTY & LAND. GNMLS
- $585,5003 bd3 ba2.7k sqftW6119 State Highway 180, Wausaukee, WI 54177For SaleMLS ID #50326209, Kathleen A Johnson. RANW as distributed by MLS GRID
- $425,0003 bd1 ba2k sqftW4989 County Road Z, Pembine, WI 54156For SaleMLS ID #2025467, Robert Brajkovich. SCWMLS
- $369,0003 bd2 ba4.1k sqftN10909 Peshtigo River Ln, Crivitz, WI 54114For SaleMLS ID #50329622, Chad E VanderKelen. RANW as distributed by MLS GRID
- $598,9004 bd3 ba2.9k sqftN12751 Wolfe LANE, Athelstane, WI 54104ActiveMLS ID #1967612, Linda Love. WIREX MLS
- $475,0004 bd3 ba3k sqft2695 Miller Rd, Florence, WI 54121For Sale
 MLS ID #147265, Cathy J Meyer, ERA Starr Realty. Door County MLS
 - $699,9003 bd2 ba2k sqftN13898 Mathis Rd, Amberg, WI 54102For SaleMLS ID #50325680, Kathryn A Conard. RANW as distributed by MLS GRID
- $275,0003 bd2 ba1.6k sqftN13881 Northway Dr, Amberg, WI 54102For SaleMLS ID #50328059, Kyle T McDonald. RANW as distributed by MLS GRID
- $359,9004 bd2 ba2.2k sqftW7996 North St, Pembine, WI 54156For SaleMLS ID #50329045, Nate M Gamlin. RANW as distributed by MLS GRID
- $315,0004 bd3 ba1.6k sqftW7990 Division St, Pembine, WI 54156For SaleMLS ID #50325563, Lisa A Hanson. RANW as distributed by MLS GRID
- $385,0003 bd2 ba3.4k sqftW5484 Pine Dr, Norway, MI 49870For SaleMLS ID #50204937, KAMI ROSSLER, STEPHENS REAL ESTATE. MiRealSource
- $269,0003 bd2 ba1.8k sqft910 Houghteling St, Iron Mountain, MI 49801For SaleMLS ID #50214030, CINDI STREHLOW, STEPHENS REAL ESTATE. MiRealSource
- $278,2103 bd2 ba3.1k sqftW7065 Us Highway 2, Quinnesec, MI 49876For Sale By Owner
- $359,9003 bd2 ba1.6k sqftN9421 Baker Ln, Crivitz, WI 54114New ConstructionMLS ID #50328517, Kathryn A Conard. RANW as distributed by MLS GRID
- $399,9004 bd4 ba3.9k sqft634 E Breitung Ave, Kingsford, MI 49802For SaleMLS ID #50205850, CARRIE TORETTA-PARTELLO, COLDWELL BANKER REAL ESTATE GROUP. MiRealSource
