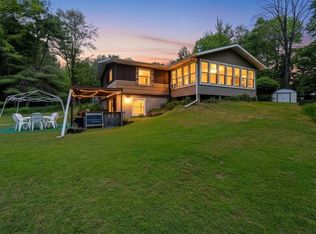
Beautifully renovated ranch on 6.32 wooded acres with 350 feet of Peshtigo River frontage. Enjoy breathtaking rapids views from the sunroom and main living areas. The kitchen features granite countertops, pantry, new appliances, double cooktop, and commercial exhaust. Main level offers 3 bedrooms with mini-split A/C, laundry, and an added half bath with Farm Sink. The living room showcases a wood burning fireplace and river views, while the sunroom features a gas fireplace and walls of windows. Walkout lower level includes a spacious rec room with wet bar, remodeled full bath, brick fireplace, and access to the patio and firepit. 26x40 pole barn. Exceptionally private setting. Snowmobile, ATV and UTV from the property.
For sale
$559,000
11598 KOSIR LN, Silver Cliff, WI 54104
3beds
2,544sqft
Single Family Residence
Built in 1976
6.32 Acres Lot
$547,800 Zestimate®
$220/sqft
$-- HOA
What's special
Commercial exhaustBeautifully renovated ranchDouble cooktopNew appliancesBrick fireplaceExceptionally private settingGranite countertops
- 141 days
- 130
- 5
Zillow last checked:
Listing updated:
Listed by:
JOHN FRANCIS 715-276-2301,
SHOREWEST REALTORS - NORTHERN REALTY & LAND,
BRIAN CLARKSEN 920-660-7700,
SHOREWEST REALTORS - NORTHERN REALTY & LAND
Source: GNMLS,MLS#: 217649
Facts & features
Interior
Bedrooms & bathrooms
- Bedrooms: 3
- Bathrooms: 3
- Full bathrooms: 2
- 1/2 bathrooms: 1
Primary bedroom
- Level: First
- Dimensions: 13x11
Bedroom
- Level: First
- Dimensions: 12x9
Bedroom
- Level: First
- Dimensions: 13x13
Bathroom
- Level: Basement
Bathroom
- Level: First
Bathroom
- Level: First
Kitchen
- Level: First
- Dimensions: 26x13
Laundry
- Level: First
- Dimensions: 8x5
Living room
- Level: First
- Dimensions: 21x13
Office
- Level: Basement
- Dimensions: 22x9
Recreation
- Level: Basement
- Dimensions: 28x25
Utility room
- Level: Basement
- Dimensions: 26x17
Heating
- Hot Water, Propane, Wood, Zoned
Appliances
- Included: Double Oven, Dryer, Dishwasher, Propane Water Heater, Range
- Laundry: Main Level
Features
- Main Level Primary, Pantry, Walk-In Closet(s)
- Flooring: Concrete, Ceramic Tile, Luxury Vinyl Plank, Wood
- Basement: Daylight,Exterior Entry,Full,Interior Entry,Partially Finished,Walk-Out Access
- Number of fireplaces: 3
- Fireplace features: Electric, Multiple
Interior area
- Total structure area: 2,544
- Total interior livable area: 2,544 sqft
- Finished area above ground: 1,622
- Finished area below ground: 922
Property
Parking
- Total spaces: 2
- Parking features: Attached, Garage, Two Car Garage, Driveway
- Attached garage spaces: 2
- Has uncovered spaces: Yes
Features
- Levels: One
- Stories: 1
- Exterior features: Garden, Landscaping, Out Building(s), Gravel Driveway, Paved Driveway, Propane Tank - Leased
- On waterfront: Yes
- Waterfront features: Shoreline - Sand, Shoreline - Rocky, River Front
- Body of water: Peshtigo River
- Frontage type: River
- Frontage length: 324,324
Lot
- Size: 6.32 Acres
Details
- Additional structures: Outbuilding
- Parcel number: 03000833.002
- Zoning description: Residential
Construction
Type & style
- Home type: SingleFamily
- Architectural style: One Story
- Property subtype: Single Family Residence
Materials
- Frame, Wood Siding
- Foundation: Block
- Roof: Composition,Shingle
Condition
- Year built: 1976
Utilities & green energy
- Electric: Circuit Breakers
- Sewer: County Septic Maintenance Program - Yes, Conventional Sewer
- Water: Drilled Well
Community & HOA
Location
- Region: Athelstane
Financial & listing details
- Price per square foot: $220/sqft
- Annual tax amount: $3,564
- Date on market: 6/7/2026
- Ownership: Fee Simple
Estimated market value
$547,800
$520,000 - $575,000
$2,526/mo
Price history
| Date | Event | Price |
|---|---|---|
| 8/28/2026 | Listed for sale | $559,000$220/sqft |
Source:  GNMLS #217649 Report a problem GNMLS #217649 Report a problem | ||
| 8/7/2026 | Contingent | $559,000$220/sqft |
Source: GNMLS #217649 Report a problem | ||
| 6/27/2026 | Price change | $559,000-3.5%$220/sqft |
Source: GNMLS #217649 Report a problem | ||
| 6/7/2026 | Listed for sale | $579,000$228/sqft |
Source: GNMLS #217649 Report a problem | ||
Public tax history
Tax history is unavailable.
Monthly payment
Est. payment
Payment breakdown
Explore the cost of this home by adjusting the details. Changes won't be saved.Climate risks
Neighborhood: 54104
Similar homes
- $559,0003 bd3 ba2.5k sqftN11598 Kosir Ln, Athelstane, WI 54104For Sale
 MLS ID #50326959, John C Francis. RANW as distributed by MLS GRID
 - $585,0003 bd2 ba2.4k sqftW16449 Blue Heron Ln, Athelstane, WI 54104For Sale
 MLS ID #50331938, Debra L Bertram. RANW as distributed by MLS GRID
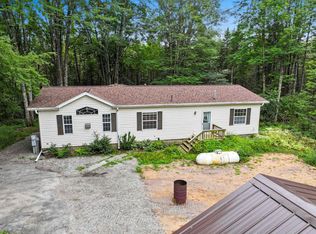
 - $280,0003 bd2 ba1.7k sqftN11649 Kosir Ln, Athelstane, WI 54104For Sale
 MLS ID #50331512, John W Hicks. RANW as distributed by MLS GRID
 - $280,0003 bd2 ba1.7k sqft11649 N KOSIR LN, Athelstane, WI 54104For Sale
 MLS ID #219195, JOHN HICKS, SIGNATURE REALTY, INC.. GNMLS
