Venture North to this well-maintained, upgraded 1,792 sq. ft. manufactured home situated on 1.5 park-like acres within walking distance of Boat Landing 7 on the High Falls Flowage! Enjoy year-round Northwoods recreation right outside your door. This spacious 3-bedroom, 2-bath home features a bright, open great room with geometric ceiling, large picture windows and dining area. The kitchen offers abundant cabinetry, center island and skylight. Primary suite includes a walk-in closet with organizer and private bath with dual sinks, garden tub and ample storage. Convenient laundry/utility room with washer and dryer. Large garage, regularly maintained furnace and whole-house and garage diesel backup generator complete this Northwoods retreat!
Active-no offer
$279,900
N10268 Hummingbird Ln, Athelstane, WI 54104
3beds
1,792sqft
Single Family Residence, Manufacture/Mobile w/Land
Built in 1996
1.5 Acres Lot
$288,400 Zestimate®
$156/sqft
$-- HOA
What's special
Center islandLarge garageBright open great roomDining areaLarge picture windowsGeometric ceilingAmple storage
- 3 hours
- 35
- 2
Zillow last checked:
Listing updated:
Listed by:
Kathryn A Conard 920-621-6719,
Venture Real Estate Co
Source: RANW as distributed by MLS GRID,MLS#: 50334517
Facts & features
Interior
Bedrooms & bathrooms
- Bedrooms: 3
- Bathrooms: 2
- Full bathrooms: 2
Bedroom 1
- Level: Main
- Dimensions: 16x13
Bedroom 2
- Level: Main
- Dimensions: 13x13
Bedroom 3
- Level: Main
- Dimensions: 10x10
Dining room
- Level: Main
- Dimensions: 10x13
Formal dining room
- Level: Main
- Dimensions: 16x14
Kitchen
- Level: Main
- Dimensions: 10x13
Living room
- Level: Main
- Dimensions: 21x13
Other
- Description: Laundry
- Level: Main
- Dimensions: 10x9
Heating
- Forced Air
Cooling
- Forced Air, Central Air
Appliances
- Included: Dishwasher, Dryer, Microwave, Range, Refrigerator, Washer
Features
- At Least 1 Bathtub, Kitchen Island, Split Bedroom, Vaulted Ceiling(s), Walk-In Closet(s)
- Windows: Skylight(s)
- Basement: None
- Has fireplace: No
- Fireplace features: None
Interior area
- Total interior livable area: 1,792 sqft
- Finished area above ground: 1,792
- Finished area below ground: 0
Property
Parking
- Total spaces: 2
- Parking features: Detached, Heated Garage
- Garage spaces: 2
Accessibility
- Accessibility features: 1st Floor Bedroom, 1st Floor Full Bath, Laundry 1st Floor, Level Drive, Level Lot, Open Floor Plan
Features
- Patio & porch: Deck
- Has spa: Yes
- Spa features: Bath
Lot
- Size: 1.5 Acres
- Features: Rural - Subdivision
Details
- Parcel number: 03204711004
- Zoning: Residential
Construction
Type & style
- Home type: MobileManufactured
- Architectural style: Manufacture/Mobile w/Land
- Property subtype: Single Family Residence, Manufacture/Mobile w/Land
Materials
- Vinyl Siding
- Foundation: Slab
Condition
- New construction: No
- Year built: 1996
Utilities & green energy
- Sewer: Conventional Septic
- Water: Sand Point
Community & HOA
Location
- Region: Athelstane
Financial & listing details
- Price per square foot: $156/sqft
- Tax assessed value: $225,400
- Annual tax amount: $1,942
- Date on market: 10/16/2026
- Inclusions: Stove, Refrigerator, Microwave, Dishwasher, Washer, Dryer, Generator, LP Tank
- Exclusions: Sellers Personal Property
Estimated market value
$288,400
$274,000 - $303,000
$1,531/mo
Price history
| Date | Event | Price |
|---|---|---|
| 10/16/2026 | Listed for sale | $279,900-6.7%$156/sqft |
Source: RANW as distributed by MLS GRID #50334517 Report a problem | ||
| 9/30/2026 | Listing removed | $299,900$167/sqft |
Source:  WIREX MLS #1958944 Report a problem WIREX MLS #1958944 Report a problem | ||
| 7/8/2026 | Price change | $299,900-6.3%$167/sqft |
Source: WIREX MLS #1958944 Report a problem | ||
| 5/22/2026 | Price change | $320,000-7.2%$179/sqft |
Source: WIREX MLS #1958944 Report a problem | ||
| 4/22/2026 | Listed for sale | $345,000$193/sqft |
Source: WIREX MLS #1958944 Report a problem | ||
Public tax history
| Year | Property taxes | Tax assessment |
|---|---|---|
| 2024 | $1,889 +20.8% | $225,400 +76.8% |
| 2023 | $1,564 +12.6% | $127,500 |
| 2022 | $1,390 -10.5% | $127,500 |
| 2021 | $1,553 +5.9% | $127,500 |
| 2020 | $1,467 -1.3% | $127,500 |
| 2019 | $1,485 -4.7% | $127,500 |
| 2017 | $1,558 -0.1% | $127,500 |
| 2016 | $1,559 -3% | $127,500 |
| 2015 | $1,607 -0.5% | $127,500 |
| 2014 | $1,616 -3% | $127,500 |
| 2012 | $1,666 -4.9% | $127,500 +2.7% |
| 2011 | $1,752 -3.7% | $124,100 |
| 2010 | $1,819 +0.7% | $124,100 |
| 2009 | $1,807 | $124,100 |
Find assessor info on the county website
Monthly payment
Climate risks
Neighborhood: 54104
- $138,900-- bd-- ba-- sqftN10281 Hummingbird Ln, Athelstane, WI 54104Off Market
- $141,400-- bd-- ba-- sqftN10273 Hummingbird Ln, Athelstane, WI 54104Off Market
- $139,200-- bd-- ba-- sqftN10289 Hummingbird Ln, Athelstane, WI 54104Off Market
- $130,600-- bd-- ba-- sqftN10297 Hummingbird Ln, Athelstane, WI 54104Off Market
Similar homes
- $280,0003 bd2 ba1.7k sqftN11649 Kosir Ln, Athelstane, WI 54104For Sale
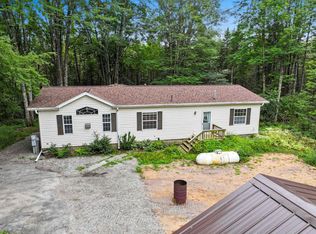 MLS ID #50331512, John W Hicks. RANW as distributed by MLS GRID
 - $289,9003 bd2 ba1.3k sqftN11716 Whispering Pine Ln, Silver Cliff, WI 54104For Sale
 MLS ID #50332220, Kathryn A Conard. RANW as distributed by MLS GRID
 - $280,0003 bd2 ba1.7k sqft11649 Kosir Ln N, Athelstane, WI 54104For Sale
 MLS ID #219195, JOHN HICKS, SIGNATURE REALTY, INC.. GNMLS
 - $324,9002 bd1 ba938 sqftW15312 Old J Rd, Athelstane, WI 54104For Sale
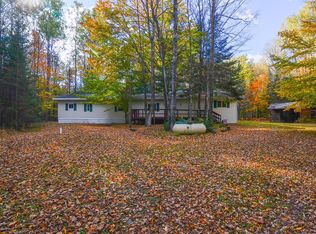 MLS ID #50334413, Bobbi Jo A Mulder. RANW as distributed by MLS GRID
 - $209,9003 bd2 ba1.3k sqftW11575 W 26th Lane, Pound, WI 54161For Sale
 MLS ID #1604822, Zarek Kubesh. NWWMLS
