Nestled in the heart of the Northwoods, this spacious 5-bedroom home offers peace, privacy, and endless outdoor adventure. Tucked among towering pines on a beautifully wooded 2.5-acre parcel, you’ll find yourself just minutes from Caldron Falls Reservoir and the Peshtigo River—perfect for boating, fishing, kayaking, and exploring year-round. Note: Drywall in utility room will be completed prior to sale.
Active-no offer
Price cut: $15K (7/27)
$274,900
N11163 Bunny Bay Ln, Athelstane, WI 54104
5beds
1,432sqft
Single Family Residence
Built in 1942
2.51 Acres Lot
$269,800 Zestimate®
$192/sqft
$-- HOA
What's special
Towering pines
- 281 days |
- 238 |
- 11 |
Zillow last checked:
Listing updated:
Listed by:
Angie I Pecor 920-373-6380,
Venture Real Estate Co
Source: RANW as distributed by MLS GRID,MLS#: 50317922
Facts & features
Interior
Bedrooms & bathrooms
- Bedrooms: 5
- Bathrooms: 1
- Full bathrooms: 1
Bedroom 1
- Level: Upper
- Dimensions: 9x8
Bedroom 2
- Level: Upper
- Dimensions: 9x8
Bedroom 3
- Level: Main
- Dimensions: 13x7
Bedroom 4
- Level: Main
- Dimensions: 9x8
Bedroom 5
- Level: Main
- Dimensions: 9x7
Dining room
- Level: Main
- Dimensions: 18x11
Kitchen
- Level: Main
- Dimensions: 11x16
Living room
- Level: Main
- Dimensions: 16x12
Other
- Description: Bonus Room
- Level: Upper
- Dimensions: 19x11
Other
- Description: Other - See Remarks
- Level: Main
- Dimensions: 13x7
Cooling
- Window Unit(s)
Appliances
- Included: Refrigerator
Features
- Walk-in Shower
- Basement: None
- Number of fireplaces: 1
- Fireplace features: One, Gas
Interior area
- Total interior livable area: 1,432 sqft
- Finished area above ground: 1,432
- Finished area below ground: 0
Property
Parking
- Total spaces: 2
- Parking features: Detached
- Garage spaces: 2
Accessibility
- Accessibility features: Not Applicable
Lot
- Size: 2.51 Acres
Details
- Parcel number: 03203204.000
- Zoning: Residential
Construction
Type & style
- Home type: SingleFamily
- Property subtype: Single Family Residence
Materials
- Vinyl Siding
- Foundation: Slab
Condition
- New construction: No
- Year built: 1942
Utilities & green energy
- Sewer: Mound Septic
- Water: Sand Point
Community & HOA
Location
- Region: Athelstane
Financial & listing details
- Price per square foot: $192/sqft
- Tax assessed value: $151,200
- Annual tax amount: $1,363
- Date on market: 11/7/2025
- Inclusions: Refrigerator, Stove, Dining Room Tables, Beds
- Exclusions: Sellers Personal Property
Estimated market value
$269,800
$256,000 - $283,000
$1,696/mo
Price history
| Date | Event | Price |
|---|---|---|
| 7/27/2026 | Price change | $274,900-5.2%$192/sqft |
Source: RANW as distributed by MLS GRID #50317922 Report a problem | ||
| 5/29/2026 | Price change | $289,900-3.3%$202/sqft |
Source: RANW as distributed by MLS GRID #50317922 Report a problem | ||
| 11/7/2025 | Listed for sale | $299,900+274.9%$209/sqft |
Source: RANW as distributed by MLS GRID #50317922 Report a problem | ||
| 8/5/2005 | Sold | $80,000$56/sqft |
Source: Public Record Report a problem | ||
Public tax history
| Year | Property taxes | Tax assessment |
|---|---|---|
| 2024 | $1,364 +17.5% | $151,200 +75.2% |
| 2023 | $1,161 +14% | $86,300 |
| 2022 | $1,018 -1.7% | $86,300 |
| 2021 | $1,036 -1.8% | $86,300 |
| 2020 | $1,054 -2.8% | $86,300 |
| 2019 | $1,084 -1.2% | $86,300 |
| 2017 | $1,097 -0.8% | $86,300 |
| 2016 | $1,106 -2.1% | $86,300 |
| 2015 | $1,130 -0.9% | $86,300 |
| 2014 | $1,140 -1.8% | $86,300 |
| 2012 | $1,160 -5.2% | $86,300 +2.1% |
| 2011 | $1,224 -3.5% | $84,500 |
| 2010 | $1,268 +1.1% | $84,500 |
| 2009 | $1,255 | $84,500 |
Find assessor info on the county website
Monthly payment
Est. payment
Payment breakdown
Explore the cost of this home by adjusting the details. Changes won't be saved.Climate risks
Neighborhood: 54104
Nearby schools
GreatSchools rating
- 6/10Crivitz Elementary SchoolGrades: PK-6Distance: 15.1 mi
- 6/10Crivitz Middle SchoolGrades: 7-8Distance: 15.6 mi
- 8/10Crivitz High SchoolGrades: 9-12Distance: 15.6 mi
- $291,300-- bd-- ba-- sqftW11235 S Buege Dr, Athelstane, WI 54104Off Market
- $11,000-- bd-- ba-- sqftN11131 Bunny Bay Ln, Athelstane, WI 54104Off Market
- $142,000-- bd-- ba-- sqftW12931 Parkway Rd, Athelstane, WI 54104Off Market
- $250,0003 bd1 ba1.1k sqftN11144 Bunny Bay Ln, Athelstane, WI 54104For Sale
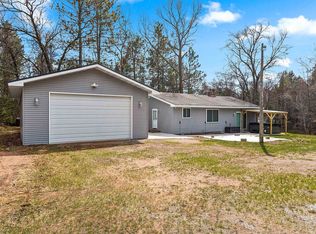
- $308,6003 bd3 ba1.6k sqftN11160 Bunny Bay Ln, Athelstane, WI 54104Off Market
- $133,800-- bd-- ba-- sqftN11164 Bunny Bay Ln, Athelstane, WI 54104Off Market
- $25,000-- bd-- ba-- sqftN11125 Bunny Bay Ln, Athelstane, WI 54104Off Market
- $242,800-- bd-- ba-- sqftW13001 Parkway Rd, Athelstane, WI 54104Off Market
A local agent can set up tours, give advice and negotiate with sellers.
Similar homes
- $250,0003 bd1 ba1.1k sqftN11144 Bunny Bay Ln, Athelstane, WI 54104For SaleMLS ID #50322205, Kathryn A Conard. RANW as distributed by MLS GRID
- $379,9002 bd1 ba1.5k sqftW12456 Hazel Ln, Silver Cliff, WI 54104For Sale
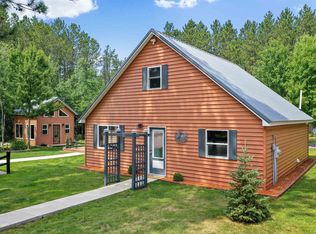 MLS ID #50330711, Chris E Nolle. RANW as distributed by MLS GRID
 - $295,0003 bd2 ba1.2k sqftW10786 County Road C, Athelstane, WI 54104For Sale
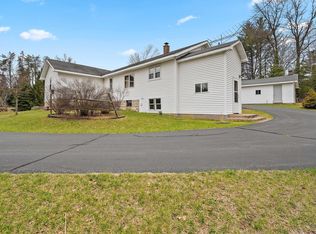 MLS ID #50324376, Kathryn A Conard. RANW as distributed by MLS GRID
 - $279,9003 bd1 ba1.1k sqftW6849 Windfall Rd, Wausaukee, WI 54177For Sale
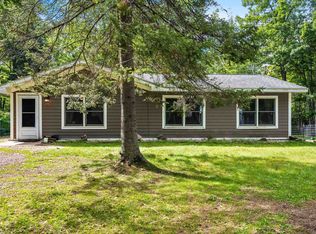 MLS ID #50330995, Ingrid Landry. RANW as distributed by MLS GRID
 - $299,9003 bd2 ba1.8k sqftN10268 Hummingbird LANE, Athelstane, WI 54104ActiveMLS ID #1958944, Brenda Martin. WIREX MLS
- $275,0003 bd2 ba1.6k sqftN13881 Northway Dr, Amberg, WI 54102For SaleMLS ID #50328059, Kyle T McDonald. RANW as distributed by MLS GRID
- $269,0003 bd1 ba1.2k sqftW8470 Germantown Rd, Crivitz, WI 54114For SaleMLS ID #50330804, Jimmer Greguske. RANW as distributed by MLS GRID
- $164,9004 bd-- ba960 sqftW13670 Brooks Ln, Crivitz, WI 54114For SaleMLS ID #50330379, Dina K DeGroot. RANW as distributed by MLS GRID
- $324,9003 bd1 ba960 sqftW13185 Ranch Rd, Crivitz, WI 54114For SaleMLS ID #50328718, Charity L Bayer. RANW as distributed by MLS GRID
- $269,9003 bd2 ba1.2k sqft16975 Rolling Hills Ln, Lakewood, WI 54138For SaleMLS ID #50326721, Angie I Pecor. RANW as distributed by MLS GRID
- $184,9002 bd1 ba728 sqftW12818 Ranch Rd, Crivitz, WI 54114For SaleMLS ID #50330053, Charity L Bayer. RANW as distributed by MLS GRID
- $326,9002 bd1 ba768 sqft17294 S Thielke Rd, Lakewood, WI 54138For SaleMLS ID #50330952, Renetta M Detaege. RANW as distributed by MLS GRID
- $284,9005 bd2 ba1.3k sqftW6011 Pike River ROAD, Wausaukee, WI 54177ActiveMLS ID #1955407, Linda Love. WIREX MLS
- $254,9003 bd2 ba1.8k sqftN10280 Deer Lake Rd, Crivitz, WI 54114For SaleMLS ID #50315204, Kyle T McDonald. RANW as distributed by MLS GRID
- $189,9003 bd2 ba1.3k sqftN11956 Jungle Jim Ln, Silver Cliff, WI 54104For SaleMLS ID #50321972, Kathryn A Conard. RANW as distributed by MLS GRID
- $289,9003 bd3 ba1.5k sqft11664 Heyrman Dr, Crivitz, WI 54114For SaleMLS ID #217019, PAMELA BODART, SIGNATURE REALTY, INC.. GNMLS
- $174,9003 bd1 ba800 sqftN12163 Tower Rd, Silver Cliff, WI 54104For SaleMLS ID #50326767, Jamie L Mursau. RANW as distributed by MLS GRID
- $269,9003 bd2 ba1.2k sqft14629 Paya Lake Rd, Mountain, WI 54149For SaleMLS ID #218679, HEIDI RUID, SIGNATURE REALTY, INC.. GNMLS
- $289,9003 bd1 ba1k sqftN8775 Boat Landing Rd, Wausaukee, WI 54177For SaleMLS ID #50329160, Ryan K Ropson. RANW as distributed by MLS GRID
- $269,5002 bd1 ba1k sqftN13841 Mathis Rd, Amberg, WI 54102For SaleMLS ID #50328550, Anne J Doyen. RANW as distributed by MLS GRID
