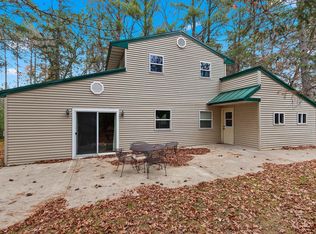
Welcome to your "up-north" vacation getaway! Nicely updated 2BR/1BA Cape Cod cottage on 3.4 acres boasts multiple outbuildings & extensive landscaping! Large updated kitchen w/ appliances & dining-counter. 1st floor laundry w/ incl. stacked W+D. Bathroom w/ walk-in shower remodeled 2023. Main floor primary bedroom. Recently added mudroom ('23) opens to deck & path to 3-season building w/ cathedral ceiling! Charming detached sleeping quarters are just steps away from the front entry. Beautiful gardens & water-feature adorn the back yard. Large fire-pit & deck overlooking the wooded portion of the property lead to recreation/walking trails. This very tidy property also has a shed & pump-house with a 2-stall garage at the second driveway entrance & many more updates--a must-see property!
Active-no offer
Price cut: $5K (9/10)
$359,900
W12456 Hazel Ln, Silver Cliff, WI 54104
2beds
1,575sqft
Single Family Residence
Built in 1986
3.4 Acres Lot
$354,700 Zestimate®
$229/sqft
$-- HOA
What's special
Extensive landscapingMultiple outbuildingsMain floor primary bedroom
- 63 days
- 457
- 29
Zillow last checked:
Listing updated:
Listed by:
Chris E Nolle Office:920-569-0827,
Dallaire Realty
Source: RANW as distributed by MLS GRID,MLS#: 50330711
Facts & features
Interior
Bedrooms & bathrooms
- Bedrooms: 2
- Bathrooms: 1
- Full bathrooms: 1
Bedroom 1
- Level: Main
- Dimensions: 10x14
Bedroom 2
- Level: Main
- Dimensions: 11x18
Family room
- Level: Upper
- Dimensions: 12x18
Kitchen
- Level: Main
- Dimensions: 12x21
Living room
- Level: Main
- Dimensions: 14x19
Other
- Description: Mud Room
- Level: Main
- Dimensions: 9x11
Other
- Description: Laundry
- Level: Main
- Dimensions: 4x4
Heating
- Forced Air, Wall Furnace, Zoned
Cooling
- Forced Air, Wall Unit(s)
Appliances
- Included: Dryer, Range, Refrigerator, Washer
Features
- Breakfast Bar, Walk-in Shower
- Basement: None
- Number of fireplaces: 1
- Fireplace features: Free Standing, Wood Burning, One
Interior area
- Total interior livable area: 1,575 sqft
- Finished area above ground: 1,575
- Finished area below ground: 0
Video & virtual tour
Property
Parking
- Total spaces: 2
- Parking features: Detached
- Garage spaces: 2
Accessibility
- Accessibility features: 1st Floor Bedroom, 1st Floor Full Bath, Laundry 1st Floor, Level Drive, Level Lot
Features
- Patio & porch: Deck
Lot
- Size: 3.4 Acres
- Features: Rural - Not Subdivision, Wooded
Details
- Parcel number: 03001904.000
- Zoning: Residential
Construction
Type & style
- Home type: SingleFamily
- Architectural style: Cape Cod
- Property subtype: Single Family Residence
Materials
- Vinyl Siding
- Foundation: Slab
Condition
- New construction: No
- Year built: 1986
Utilities & green energy
- Sewer: Conventional Septic
- Water: Well
Community & HOA
Location
- Region: Silver Cliff
Financial & listing details
- Price per square foot: $229/sqft
- Tax assessed value: $103,100
- Annual tax amount: $1,555
- Date on market: 8/10/2026
- Inclusions: Refrigerator, oven/stove, washer, dryer
- Exclusions: Black Table and 4 chairs on patio area, Wooden swing by pond
Estimated market value
$354,700
$337,000 - $372,000
$1,066/mo
Price history
| Date | Event | Price |
|---|---|---|
| 9/10/2026 | Price change | $359,900-1.4%$229/sqft |
Source: RANW as distributed by MLS GRID #50330711 Report a problem | ||
| 8/27/2026 | Price change | $364,900-2.7%$232/sqft |
Source: RANW as distributed by MLS GRID #50330711 Report a problem | ||
| 8/19/2026 | Price change | $374,900-1.3%$238/sqft |
Source: RANW as distributed by MLS GRID #50330711 Report a problem | ||
| 8/10/2026 | Listed for sale | $379,900+137.4%$241/sqft |
Source: RANW as distributed by MLS GRID #50330711 Report a problem | ||
| 12/29/2020 | Sold | $160,000$102/sqft |
Source: Public Record Report a problem | ||
| 10/23/2020 | Listed for sale | $160,000+158.1%$102/sqft |
Source: Owner Report a problem | ||
| 9/27/2006 | Sold | $62,000$39/sqft |
Source: RANW as distributed by MLS GRID #10608712 Report a problem | ||
Public tax history
| Year | Property taxes | Tax assessment |
|---|---|---|
| 2024 | $1,423 +3.6% | $103,100 +4.4% |
| 2023 | $1,374 +11.5% | $98,800 |
| 2022 | $1,231 +98.7% | $98,800 +78.7% |
| 2021 | $620 -2% | $55,300 |
| 2020 | $632 +2.8% | $55,300 |
| 2019 | $615 -12.5% | $55,300 |
| 2017 | $703 -5.5% | $55,300 |
| 2016 | $743 -2.6% | $55,300 |
| 2015 | $763 +5.4% | $55,300 |
| 2014 | $724 +3.3% | $55,300 |
| 2012 | $701 -4.3% | $55,300 |
| 2011 | $732 -11% | $55,300 |
| 2010 | $822 -2.1% | $55,300 |
| 2009 | $840 | $55,300 |
Find assessor info on the county website
Monthly payment
Est. payment
Payment breakdown
Explore the cost of this home by adjusting the details. Changes won't be saved.Climate risks
Neighborhood: 54104
Similar homes
- $289,9003 bd2 ba1.3k sqftN11716 Whispering Pine Ln, Silver Cliff, WI 54104For Sale
 MLS ID #50332220, Kathryn A Conard. RANW as distributed by MLS GRID
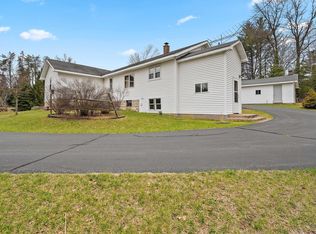
 - $274,9005 bd1 ba1.4k sqftN11163 Bunny Bay Ln, Athelstane, WI 54104For Sale
 MLS ID #50317922, Angie I Pecor. RANW as distributed by MLS GRID
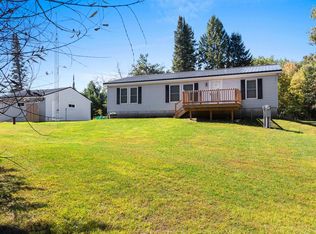
 - $289,9003 bd2 ba1.2k sqftW10786 County Road C, Athelstane, WI 54104For Sale
 MLS ID #50324376, Kathryn A Conard. RANW as distributed by MLS GRID
 - $199,9003 bd2 ba1.2k sqftN11109 Boat Landing Rd #10, Athelstane, WI 54104For Sale
 MLS ID #50333175, Leah K Ducat. RANW as distributed by MLS GRID
 - $349,0003 bd2 ba1.5k sqftW10106 Wild Turkey Trl, Stephenson, MI 49887For Sale
 MLS ID #50216407, KATHLEEN SULLIVAN, KEY REALTY DELTA COUNTY LLC. MiRealSource
