Escape to the Northwoods and country living with this 3 bedroom 2 full bath home. This home boasts 2 gas burning fireplaces and spacious living room with large windows. Kitchen and living room are open concept. New flooring was installed in 2025. The outside has many perennial flower gardens and a waterfall but need some TLC. New roof was installed in 2025 and new septic tank (1000 gal) & drain fields were also installed in 2025. Large 36x30 3 stall garage. Lots of wildlife in this area and this can be hunted. A tree stand on the property and the Peshtigo River is right down the road. Many supper clubs and restaurants in the area as well. There are 3 additional parcels that are included with the home. #030-00830.002,030-00830.006 & 030-00831.000
Active-no offer
Price cut: $30K (9/22)
$280,000
N11649 Kosir Ln, Athelstane, WI 54104
3beds
1,792sqft
Single Family Residence, Manufacture/Mobile w/Land
Built in 2000
7.25 Acres Lot
$278,700 Zestimate®
$156/sqft
$-- HOA
What's special
Many perennial flower gardens
- 63 days
- 150
- 12
Zillow last checked:
Listing updated:
Listed by:
John W Hicks 920-373-1964,
Signature Realty, Inc.
Source: RANW as distributed by MLS GRID,MLS#: 50331512
Facts & features
Interior
Bedrooms & bathrooms
- Bedrooms: 3
- Bathrooms: 2
- Full bathrooms: 2
Bedroom 1
- Level: Main
- Dimensions: 13x12
Bedroom 2
- Level: Main
- Dimensions: 12x11
Bedroom 3
- Level: Main
- Dimensions: 12x11
Dining room
- Level: Main
- Dimensions: 13x13
Family room
- Level: Main
- Dimensions: 18x13
Kitchen
- Level: Main
- Dimensions: 13x14
Living room
- Level: Main
- Dimensions: 17x13
Other
- Description: Laundry
- Level: Main
- Dimensions: 9x5
Heating
- Forced Air
Cooling
- Forced Air
Appliances
- Included: Dishwasher, Dryer, Range, Refrigerator, Washer
Features
- Kitchen Island, Walk-In Closet(s), Walk-in Shower
- Flooring: Wood/Simulated Wood Fl
- Basement: None
- Number of fireplaces: 2
- Fireplace features: Two, Gas
Interior area
- Total interior livable area: 1,792 sqft
- Finished area above ground: 1,792
- Finished area below ground: 0
Property
Parking
- Total spaces: 3
- Parking features: Detached
- Garage spaces: 3
Accessibility
- Accessibility features: 1st Floor Bedroom, 1st Floor Full Bath, Laundry 1st Floor
Features
- Patio & porch: Deck
- Has spa: Yes
- Spa features: Bath
Lot
- Size: 7.25 Acres
- Features: Rural - Not Subdivision
Details
- Parcel number: 03000830.003
- Zoning: Residential
Construction
Type & style
- Home type: MobileManufactured
- Architectural style: Manufacture/Mobile w/Land
- Property subtype: Single Family Residence, Manufacture/Mobile w/Land
Materials
- Vinyl Siding
- Foundation: Slab
Condition
- New construction: No
- Year built: 2000
Utilities & green energy
- Sewer: Conventional Septic
- Water: Well
Community & HOA
Location
- Region: Athelstane
Financial & listing details
- Price per square foot: $156/sqft
- Tax assessed value: $106,300
- Annual tax amount: $1,934
- Date on market: 8/24/2026
Estimated market value
$278,700
$265,000 - $293,000
Not available
Price history
| Date | Event | Price |
|---|---|---|
| 9/22/2026 | Price change | $280,000-9.7%$156/sqft |
Source: RANW as distributed by MLS GRID #50331512 Report a problem | ||
| 8/24/2026 | Listed for sale | $310,000+5.1%$173/sqft |
Source: RANW as distributed by MLS GRID #50331512 Report a problem | ||
| 6/6/2025 | Pending sale | $295,000+4.6%$165/sqft |
Source: RANW as distributed by MLS GRID #50304818 Report a problem | ||
| 6/5/2025 | Sold | $282,000-4.4%$157/sqft |
Source:  GNMLS #208062 Report a problem | ||
| 4/3/2025 | Contingent | $295,000$165/sqft |
Source:  WIREX MLS #50304818 Report a problem | ||
| 3/12/2025 | Listed for sale | $295,000$165/sqft |
Source: GNMLS #208062 Report a problem | ||
| 2/1/2025 | Listing removed | $295,000$165/sqft |
Source: GNMLS #208062 Report a problem | ||
| 10/18/2024 | Price change | $295,000-10.6%$165/sqft |
Source: WIREX MLS #50295027 Report a problem | ||
| 7/23/2024 | Listed for sale | $329,900$184/sqft |
Source: GNMLS #208062 Report a problem | ||
Public tax history
| Year | Property taxes | Tax assessment |
|---|---|---|
| 2024 | $1,467 +10.3% | $106,300 |
| 2023 | $1,330 +11.1% | $106,300 |
| 2022 | $1,197 -2.9% | $106,300 |
| 2021 | $1,233 +7.9% | $106,300 |
| 2020 | $1,142 +4.6% | $106,300 |
| 2019 | $1,092 -16.3% | $106,300 |
| 2017 | $1,304 -5.1% | $106,300 |
| 2016 | $1,374 -3.8% | $106,300 |
| 2015 | $1,428 +5.9% | $106,300 |
| 2014 | $1,349 +1.9% | $106,300 |
| 2012 | $1,324 -4.5% | $106,300 |
| 2011 | $1,385 -11.1% | $106,300 |
| 2010 | $1,559 -2.6% | $106,300 |
| 2009 | $1,600 | $106,300 |
Find assessor info on the county website
Monthly payment
Climate risks
Neighborhood: 54104
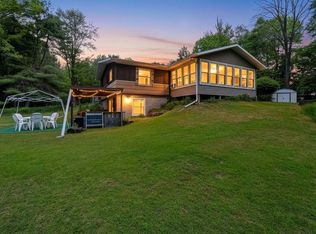
Similar homes
- $280,0003 bd2 ba1.7k sqft11649 N KOSIR LN, Athelstane, WI 54104For Sale
 MLS ID #219195, JOHN HICKS, SIGNATURE REALTY, INC.. GNMLS
- $279,9003 bd2 ba1.7k sqftN10268 Hummingbird Ln, Athelstane, WI 54104For Sale
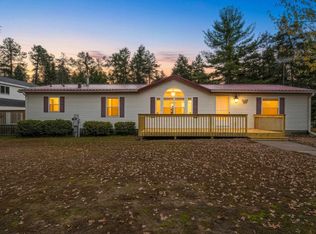 MLS ID #50334517, Kathryn A Conard. RANW as distributed by MLS GRID
- $289,9003 bd2 ba1.2k sqftW10786 County Road C, Athelstane, WI 54104For Sale
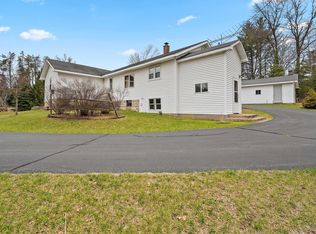 MLS ID #50324376, Kathryn A Conard. RANW as distributed by MLS GRID
- $190,0002 bd2 ba1.5k sqftW13924 Lewis LANE, Athelstane, WI 54104Active
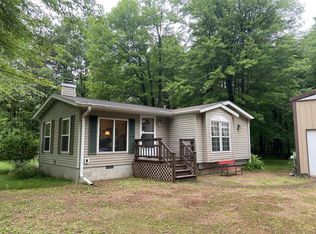 MLS ID #1924264, Linda Love. WIREX MLS
