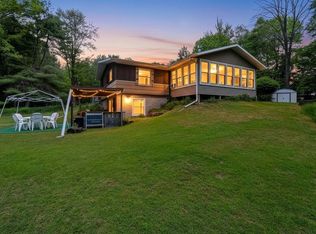
Located in the heart of it all! Luxury Northwoods Retreat on 5+ acres & 286’ of frontage on the Peshtigo River! Fully remodeled w/over 4000 sqft of high-end living space includes fin wk-out bsmnt. Quality craftsmanship & designed for entertaining & everyday comfort. Liv rm w/massive stone FP, wall of windows & cath wd clg. Kit features 2 islands! 4-seasons rm w/walls of windows, cath wd clg & patio drs to 2-tier deck w/pavers & wire railings. 2 car att gar, gar beneath it plus 2-car det gar for vehicles & toys! Granite counters, LVP flrs, LP Smart siding, whole-home generator, lawn irrigation system & more amenities. Yr-round residence, a wknd escape or Airbnb investment. Luxury finishes, riverfront & strategic location makes this a rare find! Adtl 2.5 acres can be purchased-mls50325933.
Active-no offer
$899,900
W14145 County Road C, Silver Cliff, WI 54104
4beds
4,117sqft
Single Family Residence
Built in 1978
5.21 Acres Lot
$-- Zestimate®
$219/sqft
$-- HOA
What's special
Quality craftsmanshipFully remodeledLawn irrigation systemLp smart sidingWall of windowsLuxury finishesGranite counters
- 150 days
- 407
- 31
Zillow last checked:
Listing updated:
Listed by:
Nadine L Meacham PREF:920-660-3795,
Resource One Realty, LLC
Source: RANW as distributed by MLS GRID,MLS#: 50325937
Facts & features
Interior
Bedrooms & bathrooms
- Bedrooms: 4
- Bathrooms: 3
- Full bathrooms: 3
Bedroom 1
- Level: Main
- Dimensions: 14x12
Bedroom 2
- Level: Main
- Dimensions: 13x13
Bedroom 3
- Level: Main
- Dimensions: 13x10
Bedroom 4
- Level: Lower
- Dimensions: 13x12
Dining room
- Level: Main
- Dimensions: 22x13
Family room
- Level: Lower
- Dimensions: 26x25
Kitchen
- Level: Main
- Dimensions: 31x15
Living room
- Level: Main
- Dimensions: 27x20
Other
- Description: Den/Office
- Level: Lower
- Dimensions: 26x11
Other
- Description: Den/Office
- Level: Lower
- Dimensions: 18x12
Other
- Description: 4 Season Room
- Level: Main
- Dimensions: 29x15
Heating
- Radiant, Zoned
Cooling
- Central Air
Appliances
- Included: Dishwasher, Dryer, Microwave, Range, Refrigerator, Washer
Features
- Kitchen Island, Walk-In Closet(s)
- Flooring: Wood/Simulated Wood Fl
- Basement: Full,Full Sz Windows Min 20x24,Walk-Out Access,Finished
- Number of fireplaces: 1
- Fireplace features: One, Wood Burning
Interior area
- Total interior livable area: 4,117 sqft
- Finished area above ground: 2,771
- Finished area below ground: 1,346
Video & virtual tour
Property
Parking
- Total spaces: 4
- Parking features: Attached, Basement, Heated Garage
- Attached garage spaces: 4
Accessibility
- Accessibility features: 1st Floor Bedroom, 1st Floor Full Bath, Laundry 1st Floor
Features
- Patio & porch: Deck, Patio
- Exterior features: Sprinkler System
- On waterfront: Yes
- Waterfront features: River
- Body of water: Peshtigo River
Lot
- Size: 5.21 Acres
- Features: Rural - Not Subdivision, Wooded
Details
- Additional structures: Garage(s)
- Parcel number: 03000832.002
- Zoning: Residential
Construction
Type & style
- Home type: SingleFamily
- Architectural style: Ranch
- Property subtype: Single Family Residence
Materials
- Other
- Foundation: Block
Condition
- New construction: No
- Year built: 1978
Utilities & green energy
- Sewer: Conventional Septic
- Water: Well
Community & HOA
Location
- Region: Silver Cliff
Financial & listing details
- Price per square foot: $219/sqft
- Tax assessed value: $295,800
- Annual tax amount: $4,210
- Date on market: 5/21/2026
- Inclusions: wine fridge, camera & audio, 3 TV mounts, pool table, bunk beds, refrigerator, stove top, oven, DW, trash compactor, washer, dryer, microwave
- Exclusions: refrigerator in hallway, ice maker, under-counter freezer, smokeless firepit, sellers personal property
Estimated market value
Not available
Estimated sales range
Not available
Not available
Price history
| Date | Event | Price |
|---|---|---|
| 7/8/2026 | Price change | $899,900-10%$219/sqft |
Source:  WIREX MLS #50325937 Report a problem WIREX MLS #50325937 Report a problem | ||
| 5/21/2026 | Listed for sale | $999,900-9%$243/sqft |
Source: RANW as distributed by MLS GRID #50325937 Report a problem | ||
| 3/1/2026 | Listing removed | $1,099,000$267/sqft |
Source:  NextHome #50314023 Report a problem NextHome #50314023 Report a problem | ||
| 10/8/2025 | Price change | $1,099,000-12%$267/sqft |
Source: RANW as distributed by MLS GRID #50314023 Report a problem | ||
| 8/26/2025 | Listed for sale | $1,249,000+140.2%$303/sqft |
Source: WIREX MLS #50314023 Report a problem | ||
| 1/6/2023 | Sold | $520,000-0.9%$126/sqft |
Source: RANW as distributed by MLS GRID #50269955 Report a problem | ||
| 12/21/2022 | Pending sale | $524,900$127/sqft |
Source: NextHome Report a problem | ||
Public tax history
| Year | Property taxes | Tax assessment |
|---|---|---|
| 2022 | $3,766 +7.3% | $295,800 |
| 2021 | $3,510 +1.1% | $295,800 |
| 2020 | $3,473 +3.2% | $295,800 |
| 2019 | $3,366 -13.8% | $295,800 |
| 2017 | $3,906 -5.1% | $295,800 |
| 2016 | $4,118 -2.8% | $295,800 |
| 2015 | $4,238 +5.4% | $295,800 |
| 2014 | $4,021 +3% | $295,800 |
| 2012 | $3,904 -4.5% | $295,800 |
| 2011 | $4,086 -11.2% | $295,800 |
| 2010 | $4,603 -2.2% | $295,800 |
| 2009 | $4,706 | $295,800 |
Find assessor info on the county website
Monthly payment
Est. payment
Payment breakdown
Explore the cost of this home by adjusting the details. Changes won't be saved.Climate risks
Neighborhood: 54104

Similar homes
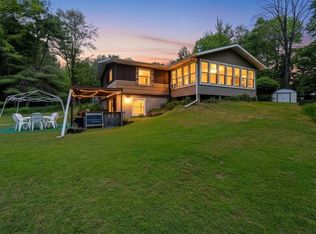
- $559,0003 bd3 ba2.5k sqft11598 Kosir Ln, Athelstane, WI 54104For Sale
 MLS ID #217649, JOHN FRANCIS, SHOREWEST REALTORS - NORTHERN REALTY & LAND. GNMLS
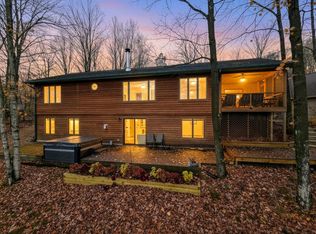
 - $559,0003 bd3 ba2.5k sqftN11598 Kosir Ln, Athelstane, WI 54104For Sale
 MLS ID #50326959, John C Francis. RANW as distributed by MLS GRID
 - $849,9003 bd3 ba2.2k sqft17404 Aspen Ln, Townsend, WI 54175For Sale
 MLS ID #220112, COLLEEN CUMBER, COLDWELL BANKER BARTELS REAL ESTATE, INC.. GNMLS
 - $585,0003 bd2 ba2.4k sqftW16449 Blue Heron Ln, Athelstane, WI 54104For Sale
 MLS ID #50331938, Debra L Bertram. RANW as distributed by MLS GRID
