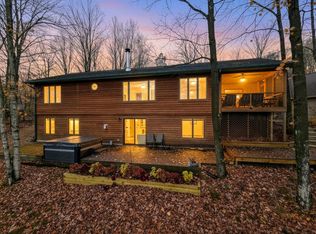
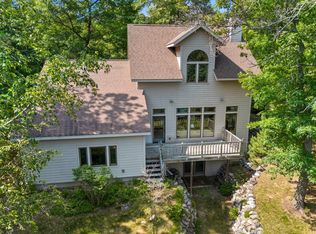
Experience exceptional lake living on crystal-clear 145-acre Bass Lake with 137' of hard-bottom sand frontage and 1.31 acres of beautifully maintained waterfront. This quality-built 3,647 sq. ft. home features panoramic lake views, soaring cathedral ceilings, expansive windows, two fireplaces, and a finished walk-out lower level. Maintenance-free exterior, composite wraparound decking and a blacktop driveway. Enjoy the rare, park-like setting with a minimal slope to the shoreline and easy waterfront access—no endless staircase to the lake. Additional features include an insulated heated attached garage, detached 24x32 garage, Generac generator, drilled well & sand point (by the Lake), conventional septic, and new roofs in 2021. Showings delayed until 7/31/26. 48hrs binding acceptance.
Active-no offer
Price cut: $70K (9/4)
$1,225,000
16486 John Ln, Townsend, WI 54175
3beds
3,647sqft
Single Family Residence
Built in 1996
1.31 Acres Lot
$1,197,400 Zestimate®
$336/sqft
$-- HOA
What's special
- 82 days
- 849
- 16
Zillow last checked:
Listing updated:
Listed by:
Katrina M McDermid-Petersen OFF-D:920-373-7992,
Resource One Realty, LLC
Source: RANW as distributed by MLS GRID,MLS#: 50329872
Facts & features
Interior
Bedrooms & bathrooms
- Bedrooms: 3
- Bathrooms: 2
- Full bathrooms: 2
Bedroom 1
- Level: Main
- Dimensions: 13x12
Bedroom 2
- Level: Main
- Dimensions: 11x10
Bedroom 3
- Level: Upper
- Dimensions: 16x29
Dining room
- Level: Main
- Dimensions: 9x9
Family room
- Level: Lower
- Dimensions: 26x22
Kitchen
- Level: Main
- Dimensions: 9x10
Living room
- Level: Main
- Dimensions: 22x17
Other
- Description: Loft
- Level: Upper
- Dimensions: 16x22
Other
- Description: Foyer
- Level: Main
- Dimensions: 8x9
Heating
- Forced Air
Cooling
- Forced Air, Central Air
Appliances
- Included: Dryer, Microwave, Range, Refrigerator, Washer
Features
- At Least 1 Bathtub
- Basement: Full,Full Sz Windows Min 20x24,Finished
- Number of fireplaces: 2
- Fireplace features: Two, Gas, Wood Burning
Interior area
- Total interior livable area: 3,647 sqft
- Finished area above ground: 2,789
- Finished area below ground: 858
Video & virtual tour
Property
Parking
- Total spaces: 4
- Parking features: Attached
- Attached garage spaces: 4
Accessibility
- Accessibility features: 1st Floor Bedroom, 1st Floor Full Bath, Door Open. 29 In. Or More, Laundry 1st Floor, Level Drive, Level Lot, Open Floor Plan, Stall Shower
Features
- Patio & porch: Deck, Patio
- On waterfront: Yes
- Waterfront features: Lake
- Body of water: Bass Lake
Lot
- Size: 1.31 Acres
- Features: Rural - Not Subdivision, Subj to Shoreland Zoning
Details
- Additional structures: Garage(s)
- Parcel number: 014270901141
- Zoning: Residential
Construction
Type & style
- Home type: SingleFamily
- Property subtype: Single Family Residence
Materials
- Aluminum Siding
- Foundation: Block
Condition
- New construction: No
- Year built: 1996
Utilities & green energy
- Sewer: Conventional Septic
- Water: Well
Community & HOA
Location
- Region: Townsend
Financial & listing details
- Price per square foot: $336/sqft
- Tax assessed value: $748,500
- Annual tax amount: $6,631
- Date on market: 7/28/2026
- Inclusions: refrigerator, stove/range, microwave, aluminum dock, bsmnt fridge/bar & 4 stools, bsmt computer desk, det gar workbench. Request full list.
- Exclusions: bear lawn ornaments, tree ornaments, bench & bunnies, gar fridge & freezer, gar workbench. Adt'l Not Included: firewood lean-to & firewood
Estimated market value
$1,197,400
$1.14M - $1.26M
$2,389/mo
Price history
| Date | Event | Price |
|---|---|---|
| 9/4/2026 | Price change | $1,225,000-5.4%$336/sqft |
Source: RANW as distributed by MLS GRID #50329872 Report a problem | ||
| 8/17/2026 | Price change | $1,295,000-4.1%$355/sqft |
Source: RANW as distributed by MLS GRID #50329872 Report a problem | ||
| 7/28/2026 | Listed for sale | $1,350,000$370/sqft |
Source: RANW as distributed by MLS GRID #50329872 Report a problem | ||
Public tax history
| Year | Property taxes | Tax assessment |
|---|---|---|
| 2024 | $6,601 +18.2% | $404,700 |
| 2023 | $5,583 +3.2% | $404,700 |
| 2022 | $5,411 -5% | $404,700 |
| 2021 | $5,696 -1.6% | $404,700 |
| 2020 | $5,789 +0.7% | $404,700 |
| 2019 | $5,747 -0.1% | $404,700 |
| 2018 | $5,750 +5.1% | $404,700 |
| 2017 | $5,470 -0.7% | $404,700 |
| 2016 | $5,510 -5.9% | $404,700 -6.1% |
| 2015 | $5,855 -7.9% | $430,900 |
| 2013 | $6,356 | $430,900 |
| 2011 | $6,356 -3.7% | $430,900 |
| 2010 | $6,597 +1.7% | $430,900 |
| 2009 | $6,485 | $430,900 |
Find assessor info on the county website
Monthly payment
Est. payment
Payment breakdown
Explore the cost of this home by adjusting the details. Changes won't be saved.Climate risks
Neighborhood: 54175
Similar homes
- $849,9003 bd3 ba2.2k sqft17404 Aspen Ln, Townsend, WI 54175For Sale
 MLS ID #220112, COLLEEN CUMBER, COLDWELL BANKER BARTELS REAL ESTATE, INC.. GNMLS
 - $749,9003 bd2 ba2.5k sqft17201 Calico Ln, Townsend, WI 54175For Sale
 MLS ID #218304, COLLEEN CUMBER, COLDWELL BANKER BARTELS REAL ESTATE, INC.. GNMLS
 - $699,0003 bd2 ba2.3k sqft16304 Winslow Lake Ln, Mountain, WI 54149For Sale
 MLS ID #218765, JAMES VALLE, COLDWELL BANKER REAL ESTATE GROUP. GNMLS
 - $775,0004 bd4 ba3.2k sqft17410 W Wheeler Lake Ln, Lakewood, WI 54138For Sale
 MLS ID #50333738, Al Luedtke. RANW as distributed by MLS GRID
