Experience this amazing year round lake home with 150 ft of water frontage on breathtaking Winslow Lake. A private, pristine lake, w/electric motor only restrictions, preserves the serene atmosphere, w/abundant wildlife & great fishing. Enjoy your kayak, canoe & paddleboard at your leisure. This open concept home is great for entertaining both inside & outside with the large deck, beautiful brick patio & firepit. Encounter the marvelous views of this crystal clear one of a kind lake. Amenities include cherry cabinets, hard wood floors, granite tops, 1st floor laundry, newly finished lower level offering unlimited possibilities. Restaurants, shopping, library, golf, churches, skiing, ATV/UTV and snowmobile trails, all minutes away.
Active-no offer
$669,900
16245 Crestview Dr, Mountain, WI 54149
2beds
2,027sqft
Single Family Residence
Built in 2002
1.09 Acres Lot
$657,400 Zestimate®
$330/sqft
$21/mo HOA
What's special
Open concept environmentLarge deckPrivate pristine lakeBeautiful brick patioCherry cabinetsLuxury ceramic tileGranite tops
- 186 days
- 235
- 10
Zillow last checked:
Listing updated:
Listed by:
Brian B Bartmann 920-621-1557,
Sweetwater Real Estate, LLC
Source: RANW as distributed by MLS GRID,MLS#: 50323448
Facts & features
Interior
Bedrooms & bathrooms
- Bedrooms: 2
- Bathrooms: 3
- Full bathrooms: 3
Bedroom 1
- Level: Main
- Dimensions: 13x12
Bedroom 2
- Level: Main
- Dimensions: 12x11
Dining room
- Level: Main
- Dimensions: 10x9
Family room
- Level: Lower
- Dimensions: 37x13
Kitchen
- Level: Main
- Dimensions: 11x10
Living room
- Level: Main
- Dimensions: 17x15
Other
- Description: Laundry
- Level: Main
- Dimensions: 11x5
Other
- Description: Den/Office
- Level: Lower
- Dimensions: 14x11
Other
- Description: Other - See Remarks
- Level: Lower
- Dimensions: 14x11
Other
- Description: Other
- Level: Lower
- Dimensions: 23x10
Heating
- Forced Air, Gravity, In Floor Heat
Cooling
- Forced Air
Appliances
- Included: Dishwasher, Disposal, Dryer, Microwave, Range, Refrigerator, Washer
Features
- At Least 1 Bathtub, Breakfast Bar, High Speed Internet, Kitchen Island, Pantry, Split Bedroom
- Basement: Full,Other,Partial Fin. Contiguous
- Number of fireplaces: 1
- Fireplace features: One, Gas
Interior area
- Total interior livable area: 2,027 sqft
- Finished area above ground: 1,127
- Finished area below ground: 900
Property
Parking
- Total spaces: 2
- Parking features: Attached, Garage Door Opener
- Attached garage spaces: 2
Accessibility
- Accessibility features: 1st Floor Bedroom, 1st Floor Full Bath, Hall Width 36 Inches or More
Features
- Patio & porch: Deck, Patio
- On waterfront: Yes
- Waterfront features: Lake
- Body of water: Winslow Lake
Lot
- Size: 1.09 Acres
- Dimensions: 150 x 125
Details
- Parcel number: 036090905522320
- Zoning: Recreational
Construction
Type & style
- Home type: SingleFamily
- Architectural style: Contemporary,Ranch
- Property subtype: Single Family Residence
Materials
- Stone, Shake Siding
- Foundation: Poured Concrete
Condition
- New construction: No
- Year built: 2002
Utilities & green energy
- Sewer: Conventional Septic
- Water: Well
Community & HOA
Community
- Security: Security System
- Subdivision: Winslow Shores
HOA
- Has HOA: Yes
- HOA fee: $250 annually
Location
- Region: Mountain
Financial & listing details
- Price per square foot: $330/sqft
- Tax assessed value: $434,100
- Annual tax amount: $3,791
- Date on market: 4/10/2026
Estimated market value
$657,400
$625,000 - $690,000
$3,547/mo
Price history
| Date | Event | Price |
|---|---|---|
| 6/28/2026 | Price change | $669,900-4.1%$330/sqft |
Source: RANW as distributed by MLS GRID #50323448 Report a problem | ||
| 4/10/2026 | Listed for sale | $698,500$345/sqft |
Source:  WIREX MLS #50323448 Report a problem WIREX MLS #50323448 Report a problem | ||
Public tax history
| Year | Property taxes | Tax assessment |
|---|---|---|
| 2024 | $4,059 +2.8% | $378,500 |
| 2023 | $3,948 +9% | $378,500 +40.1% |
| 2022 | $3,621 +7.5% | $270,100 |
| 2021 | $3,369 -1.5% | $270,100 |
| 2020 | $3,418 +1.3% | $270,100 |
| 2019 | $3,374 -2.2% | $270,100 -3.1% |
| 2018 | $3,449 -3.9% | $278,700 |
| 2017 | $3,587 +12.6% | $278,700 |
| 2016 | $3,186 +2.2% | $278,700 |
| 2015 | $3,116 -16.8% | $278,700 |
| 2013 | $3,747 | $278,700 |
| 2011 | $3,747 +4.1% | $278,700 |
| 2010 | $3,598 +3.5% | $278,700 |
| 2009 | $3,478 | $278,700 |
Find assessor info on the county website
Monthly payment
Est. payment
Payment breakdown
Explore the cost of this home by adjusting the details. Changes won't be saved.Climate risks
Neighborhood: 54149
Nearby schools
Schools provided by the listing agent
- Elementary: Wabeno
- Middle: Wabeno
- High: Wabeno
Source: RANW as distributed by MLS GRID. This data may not be complete. We recommend contacting the local school district to confirm school assignments for this home.
Similar homes
- $699,0003 bd2 ba2.3k sqft16304 Winslow Lake Ln, Mountain, WI 54149For Sale
 MLS ID #218765, JAMES VALLE, COLDWELL BANKER REAL ESTATE GROUP. GNMLS
 - $619,9002 bd2 ba1.5k sqft16471 Pannor Ln, Mountain, WI 54149For Sale
 MLS ID #50331838, Leah R Marsh. RANW as distributed by MLS GRID
 - $479,9003 bd4 ba2.1k sqft16279 Crestview Dr, Mountain, WI 54149For Sale
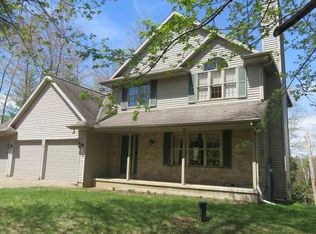 MLS ID #216858, COLLEEN CUMBER, COLDWELL BANKER BARTELS REAL ESTATE, INC.. GNMLS
 - $749,9003 bd2 ba2.4k sqft14965 Kraft LANE, Mountain, WI 54149Active
 MLS ID #1981883, Shaun Olejniczak. WIREX MLS
 - $690,0003 bd2 ba1.7k sqftN12181 Bear Cave Rd, Athelstane, WI 54104For Sale
 MLS ID #50224041, CHASE ERICKSON, STEPHENS REAL ESTATE-FLORENCE. MiRealSource
