Enjoy Northwoods living on beautiful Bass Lake in Oconto County! This well-maintained 3 bedroom, 2 bath waterfront home offers 100 feet of sandy frontage on a full recreation lake. The private primary suite features a garden tub, separate shower, walk-in closet, and peaceful lake views. The inviting great room showcases a cozy wood-burning fireplace, while the main-level family room/den with a second fireplace offers additional living space. Patio doors lead to a spacious lakeside deck, perfect for relaxing or entertaining. The home also features a bright kitchen with a breakfast/dining area, first-floor laundry, a full walkout lower level with room to expand, and a detached garage for vehicles and lake toys.
For sale
Price cut: $40K (9/23)
$749,900
17201 Calico Ln, Townsend, WI 54175
3beds
2,535sqft
Single Family Residence
Built in ----
0.42 Acres Lot
$731,400 Zestimate®
$296/sqft
$-- HOA
What's special
Waterfront homeFirst-floor laundryWalk-in closetPeaceful lake viewsInviting great roomCozy wood-burning fireplaceFull walkout lower level
- 98 days
- 645
- 27
Zillow last checked:
Listing updated:
Listed by:
COLLEEN CUMBER 715-276-6649,
COLDWELL BANKER BARTELS REAL ESTATE, INC.
Source: GNMLS,MLS#: 218304
Facts & features
Interior
Bedrooms & bathrooms
- Bedrooms: 3
- Bathrooms: 2
- Full bathrooms: 2
Bedroom
- Level: First
- Dimensions: 9x9'9
Bedroom
- Level: First
- Dimensions: 9'1x10'5
Bedroom
- Level: Second
- Dimensions: 19'5x17'10
Bathroom
- Level: First
Bathroom
- Level: Second
Dining room
- Level: First
- Dimensions: 11'7x13'11
Entry foyer
- Level: First
- Dimensions: 13'9x9'1
Family room
- Level: First
- Dimensions: 21'1x10'2
Kitchen
- Level: First
- Dimensions: 17'3x14'7
Laundry
- Level: First
- Dimensions: 12'3x9'2
Living room
- Level: First
- Dimensions: 26'10x12'5
Office
- Level: First
- Dimensions: 11'7x13'7
Other
- Level: First
- Dimensions: 9'7x14
Other
- Level: Second
- Dimensions: 7'1x10'9
Other
- Level: Second
- Dimensions: 7'1x18'7
Storage room
- Level: Basement
- Dimensions: 21'1x18'4
Storage room
- Level: Second
- Dimensions: 7'1x7
Utility room
- Level: Basement
- Dimensions: 8'7x16'4
Heating
- Forced Air, Natural Gas
Cooling
- Central Air
Features
- Flooring: Carpet
- Basement: Full
- Number of fireplaces: 2
- Fireplace features: Wood Burning
Interior area
- Total structure area: 2,535
- Total interior livable area: 2,535 sqft
- Finished area above ground: 2,535
- Finished area below ground: 0
Property
Parking
- Total spaces: 2
- Parking features: Detached, Garage, Two Car Garage
- Garage spaces: 2
Features
- Patio & porch: Deck, Open
- On waterfront: Yes
- Waterfront features: Shoreline - Sand
- Body of water: BASS
- Frontage length: 100,100
Lot
- Size: 0.42 Acres
- Features: Sloped
Details
- Parcel number: 04240040932C
Construction
Type & style
- Home type: SingleFamily
- Property subtype: Single Family Residence
Materials
- Frame
- Foundation: Block, Poured
- Roof: Composition,Shingle
Utilities & green energy
- Electric: Circuit Breakers
- Sewer: Conventional Sewer
- Water: Drilled Well
Community & HOA
Location
- Region: Townsend
Financial & listing details
- Price per square foot: $296/sqft
- Tax assessed value: $465,300
- Annual tax amount: $4,126
- Date on market: 7/4/2026
- Ownership: Fee Simple
- Road surface type: Paved
Estimated market value
$731,400
$695,000 - $768,000
$3,217/mo
Price history
| Date | Event | Price |
|---|---|---|
| 9/23/2026 | Price change | $749,900-5.1%$296/sqft |
Source:  GNMLS #218304 Report a problem GNMLS #218304 Report a problem | ||
| 7/6/2026 | Price change | $789,900+0.1%$312/sqft |
Source: RANW as distributed by MLS GRID #50328534 Report a problem | ||
| 7/4/2026 | Listed for sale | $789,000$311/sqft |
Source: GNMLS #218304 Report a problem | ||
Public tax history
| Year | Property taxes | Tax assessment |
|---|---|---|
| 2024 | $3,923 +11.6% | $281,100 |
| 2023 | $3,515 -2.3% | $281,100 |
| 2022 | $3,599 +4.7% | $281,100 |
| 2021 | $3,438 -4.2% | $281,100 |
| 2020 | $3,590 -0.9% | $281,100 |
| 2019 | $3,622 -1.8% | $281,100 |
| 2018 | $3,688 -3.3% | $281,100 |
| 2017 | $3,815 +4% | $281,100 |
| 2016 | $3,668 -4.2% | $281,100 |
| 2015 | $3,829 -7.7% | $281,100 |
| 2013 | $4,146 | $281,100 |
| 2011 | $4,146 +0.3% | $281,100 |
| 2010 | $4,134 +6.1% | $281,100 |
| 2009 | $3,897 | $281,100 |
Find assessor info on the county website
Monthly payment
Est. payment
Payment breakdown
Explore the cost of this home by adjusting the details. Changes won't be saved.Climate risks
Neighborhood: 54175
Similar homes
- $749,9003 bd2 ba1.7k sqft16473 Pine Ridge Rd, Townsend, WI 54175For Sale
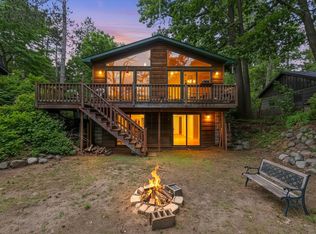 MLS ID #218269, COLLEEN CUMBER, COLDWELL BANKER BARTELS REAL ESTATE, INC.. GNMLS
 - $645,0003 bd2 ba1.4k sqft17661 Dencur Ln, Townsend, WI 54175For Sale
 MLS ID #219057, COLLEEN CUMBER, COLDWELL BANKER BARTELS REAL ESTATE, INC.. GNMLS
 - $495,9003 bd2 ba1.5k sqft17624 Birchwood Ln, Townsend, WI 54175For Sale
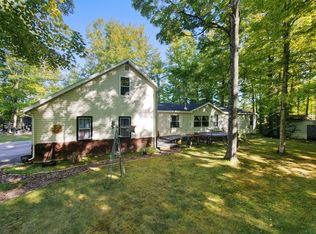 MLS ID #219617, JOHN HICKS, SIGNATURE REALTY, INC.. GNMLS
 - $775,0004 bd4 ba3.2k sqft17410 W Wheeler Lake Ln, Lakewood, WI 54138For Sale
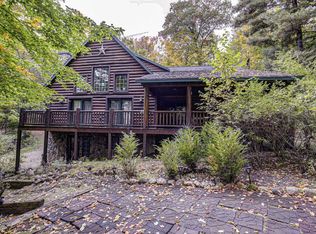 MLS ID #50333738, Al Luedtke. RANW as distributed by MLS GRID
