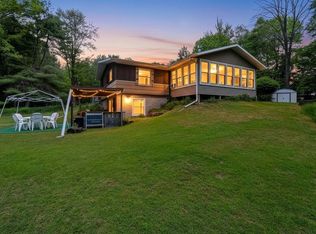
Beautifully renovated ranch on 6.32 wooded acres with 350 feet of Peshtigo River frontage. Enjoy breathtaking rapids views from the sunroom and main living areas. The fully remodeled kitchen features granite countertops, pantry, new appliances, double cooktop, and commercial exhaust. Main level offers 3 bedrooms with mini-split A/C, laundry, and an added half bath with Farm Sink. The living room showcases a wood burning fireplace and river views, while the sunroom features a gas stove and walls of windows. Walkout lower level includes a spacious rec room with wet bar, remodeled full bath, brick fireplace, and access to the patio and firepit. New 26x40 pole barn. Jump on he ATV/UTV and Snowmobile Trails right from the property. Exceptionally private setting.
Active-no offer
Price cut: $20K (6/27)
$559,000
N11598 Kosir Ln, Athelstane, WI 54104
3beds
2,544sqft
:
Get pre-qualified$3,273/mo
Single Family Residence
Built in 1976
6.32 Acres Lot
$545,200 Zestimate®
$220/sqft
$-- HOA
What's special
Commercial exhaustBeautifully renovated ranchDouble cooktopNew appliancesBrick fireplaceExceptionally private settingGranite countertops
- 46 days |
- 355 |
- 18 |
Zillow last checked:
Listing updated:
Listed by:
John C Francis Office:715-276-2301,
Shorewest, Realtors-Northern R,
Brian J Clarksen 920-660-7700,
Shorewest, Realtors-Northern R
Source: RANW as distributed by MLS GRID,MLS#: 50326959
Facts & features
Interior
Bedrooms & bathrooms
- Bedrooms: 3
- Bathrooms: 3
- Full bathrooms: 2
- 1/2 bathrooms: 1
Bedroom 1
- Level: Main
- Dimensions: 13x11
Bedroom 2
- Level: Main
- Dimensions: 12x9
Bedroom 3
- Level: Main
- Dimensions: 13x13
Kitchen
- Level: Main
- Dimensions: 26x13
Living room
- Level: Main
- Dimensions: 21x13
Other
- Description: Laundry
- Level: Main
- Dimensions: 8x5
Other
- Description: Rec Room
- Level: Lower
- Dimensions: 28x25
Other
- Description: Other - See Remarks
- Level: Lower
- Dimensions: 26x17
Other
- Description: Den/Office
- Level: Lower
- Dimensions: 12x9
Heating
- Zoned
Cooling
- Central Air
Appliances
- Included: Dishwasher, Dryer, Range, Refrigerator, Washer
Features
- At Least 1 Bathtub, Breakfast Bar, Kitchen Island, Pantry, Walk-In Closet(s), Wet Bar
- Basement: Full,Partially Finished,Shower Stall Only,Walk-Out Access,Partial Fin. Contiguous
- Number of fireplaces: 2
- Fireplace features: Two, Free Standing, Gas, Wood Burning
Interior area
- Total interior livable area: 2,544 sqft
- Finished area above ground: 1,622
- Finished area below ground: 922
Property
Parking
- Total spaces: 4
- Parking features: Attached, Detached
- Attached garage spaces: 4
Accessibility
- Accessibility features: Not Applicable
Features
- Patio & porch: Patio
- On waterfront: Yes
- Waterfront features: River
- Body of water: Peshtigo River
Lot
- Size: 6.32 Acres
- Features: Wooded
Details
- Parcel number: 03000833.002
- Zoning: Residential
Construction
Type & style
- Home type: SingleFamily
- Architectural style: Ranch
- Property subtype: Single Family Residence
Materials
- Shake Siding
- Foundation: Block
Condition
- New construction: No
- Year built: 1976
Utilities & green energy
- Sewer: Conventional Septic
- Water: Well
Community & HOA
Location
- Region: Athelstane
Financial & listing details
- Price per square foot: $220/sqft
- Tax assessed value: $250,200
- Annual tax amount: $3,564
- Date on market: 6/8/2026
- Inclusions: 2 Refrigerators, Double Oven, Gas Range, Dishwasher, Washer, Dryer, Garden, Pole Building, Storage Shed.
- Exclusions: LP Tank is Leased, Sellers Other Personal Property
Estimated market value
$545,200
$518,000 - $572,000
$2,806/mo
Price history
| Date | Event | Price |
|---|---|---|
| 6/27/2026 | Price change | $559,000-3.5%$220/sqft |
Source: RANW as distributed by MLS GRID #50326959 Report a problem | ||
| 6/8/2026 | Listed for sale | $579,000-3%$228/sqft |
Source: RANW as distributed by MLS GRID #50326959 Report a problem | ||
| 5/7/2026 | Listing removed | $597,000$235/sqft |
Source: BHHS broker feed #50317887 Report a problem | ||
| 11/6/2025 | Listed for sale | $597,000-4.5%$235/sqft |
Source:  WIREX MLS #50317887 Report a problem WIREX MLS #50317887 Report a problem | ||
| 10/23/2025 | Listing removed | $625,000$246/sqft |
Source: WIREX MLS #50306845 Report a problem | ||
| 4/23/2025 | Listed for sale | $625,000+212.5%$246/sqft |
Source: RANW as distributed by MLS GRID #50306845 Report a problem | ||
| 1/31/2020 | Sold | $200,000$79/sqft |
Source: Public Record Report a problem | ||
Public tax history
| Year | Property taxes | Tax assessment |
|---|---|---|
| 2024 | $3,437 -1.2% | $250,200 |
| 2023 | $3,478 +14.1% | $250,200 |
| 2022 | $3,049 +32.6% | $250,200 +28.3% |
| 2021 | $2,299 -2.2% | $195,000 |
| 2020 | $2,350 +2.6% | $195,000 |
| 2019 | $2,292 -12.6% | $195,000 |
| 2017 | $2,621 -5.2% | $195,000 |
| 2016 | $2,766 -2.4% | $195,000 |
| 2015 | $2,835 +5.2% | $195,000 |
| 2014 | $2,694 +3.5% | $195,000 |
| 2012 | $2,603 -4.4% | $195,000 |
| 2011 | $2,723 -11.2% | $195,000 |
| 2010 | $3,067 -2% | $195,000 |
| 2009 | $3,130 | $195,000 |
Find assessor info on the county website
Monthly payment
Est. payment
Payment breakdown
Explore the cost of this home by adjusting the details. Changes won't be saved.Climate risks
Neighborhood: 54104
Nearby schools
GreatSchools rating
- 2/10Wausaukee Elementary SchoolGrades: PK-5Distance: 16.7 mi
- 4/10Wausaukee Junior High SchoolGrades: 6-8Distance: 16.7 mi
- 5/10Wausaukee High SchoolGrades: 9-12Distance: 16.7 mi
Schools provided by the listing agent
- High: Wausaukee
Source: RANW as distributed by MLS GRID. This data may not be complete. We recommend contacting the local school district to confirm school assignments for this home.
- $356,700-- bd-- ba-- sqftN11574 Kosir Ln, Silver Cliff, WI 54104Off Market
- $358,700-- bd-- ba-- sqftN11594 Kosir Ln, Silver Cliff, WI 54104Off Market
- $196,800-- bd-- ba-- sqftN11534 Kosir Ln, Silver Cliff, WI 54104Off Market
- $192,600-- bd-- ba-- sqftN11524 Kosir Ln, Silver Cliff, WI 54104Off Market
- $559,0003 bd3 ba2.5k sqft11598 Kosir Ln, Athelstane, WI 54104For Sale
- $503,800-- bd-- ba-- sqftN11502 Kosir Ln, Silver Cliff, WI 54104Off Market
- $16,500-- bd-- ba-- sqftN11595 Kosir Ln, Athelstane, WI 54104Off Market
- $403,600-- bd-- ba-- sqftN11500 Kosir Ln, Silver Cliff, WI 54104Off Market
A local agent can set up tours, give advice and negotiate with sellers.
Similar homes
- $559,0003 bd3 ba2.5k sqft11598 Kosir Ln, Athelstane, WI 54104For Sale
 MLS ID #217649, JOHN FRANCIS, SHOREWEST REALTORS - NORTHERN REALTY & LAND. GNMLS
 - $598,9004 bd3 ba2.9k sqftN12751 Wolfe LANE, Athelstane, WI 54104Active
 MLS ID #1967612, Linda Love. WIREX MLS
 - $549,9005 bd4 ba2.7k sqftW13337 Ranch Rd, Crivitz, WI 54114For Sale
 MLS ID #50327635, Chad E VanderKelen. RANW as distributed by MLS GRID
 - $524,9003 bd4 ba3k sqftN6370 55th Rd, Crivitz, WI 54114For Sale
 MLS ID #50327366, Alex C Roup. RANW as distributed by MLS GRID
 - $479,9003 bd2 ba1.3k sqft17071 Reagan Ln, Lakewood, WI 54138For SaleMLS ID #218611, COLLEEN CUMBER, COLDWELL BANKER BARTELS REAL ESTATE, INC.. GNMLS
- $595,0004 bd3 ba2.2k sqft17560 Bass Point Ln, Townsend, WI 54175For SaleMLS ID #50329021, Al Luedtke. RANW as distributed by MLS GRID
- $289,9005 bd1 ba1.4k sqftN11163 Bunny Bay Ln, Athelstane, WI 54104For SaleMLS ID #50317922, Angie I Pecor. RANW as distributed by MLS GRID
- $515,0003 bd3 ba3.1k sqftW10038 Merriman Lake Dr, Dunbar, WI 54119For SaleMLS ID #50325661, Lisa A Hanson. RANW as distributed by MLS GRID
- $489,9003 bd2 ba1.8k sqftN11983 Dumman Rd, Wausaukee, WI 54177For SaleMLS ID #50327570, Kurt M Kostuch. RANW as distributed by MLS GRID
- $399,5753 bd3 ba1.4k sqftN10316 Bedora Ln, Crivitz, WI 54114For SaleMLS ID #50326848, Debra J Antoine. RANW as distributed by MLS GRID
- $474,9003 bd3 ba2.2k sqft15393 Jacklin Heights Cir, Crivitz, WI 54114For SaleMLS ID #50328861, Joanne M Yoap. RANW as distributed by MLS GRID
- $384,9003 bd2 ba1.7k sqftW10463 Leskovec Ln, Crivitz, WI 54114For SaleMLS ID #50329070, Jamie L Mursau. RANW as distributed by MLS GRID
- $475,0003 bd2 ba1.5k sqft9332 Deer Lake Rd, Crivitz, WI 54114For SaleMLS ID #50327379, Joe S Dulak. RANW as distributed by MLS GRID
- $584,9003 bd2 ba1.8k sqft15744 Double B Ln, Mountain, WI 54149For SaleMLS ID #215269, MELISSA FAUL, SIGNATURE REALTY, INC.. GNMLS
- $520,0004 bd2 ba1.5k sqft17624 BIRCHWOOD LANE, Townsend, WI 54175ActiveMLS ID #22602552, JEREMIAH PARKER. WIREX MLS
- $654,9002 bd2 ba2.2k sqft17350 Lake John Rd, Lakewood, WI 54138For SaleMLS ID #50324388, Don D Bartels. RANW as distributed by MLS GRID
- $525,0003 bd4 ba2.1k sqft16279 Crestview Dr, Mountain, WI 54149For SaleMLS ID #216858, COLLEEN CUMBER, COLDWELL BANKER BARTELS REAL ESTATE, INC.. GNMLS
- $575,0003 bd2 ba1.3k sqft1418 E Kloppman St, Crivitz, WI 54114For SaleMLS ID #50327731, Kathryn A Conard. RANW as distributed by MLS GRID
- $299,9003 bd2 ba1.8k sqftN10268 Hummingbird LANE, Athelstane, WI 54104ActiveMLS ID #1958944, Brenda Martin. WIREX MLS
- $299,9003 bd2 ba1.6k sqft14969 Old 32, Mountain, WI 54149For SaleMLS ID #50327769, Linda L McGuire. RANW as distributed by MLS GRID
