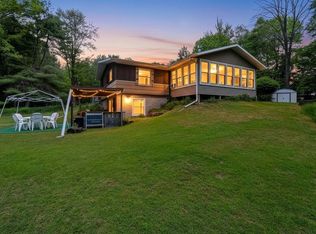
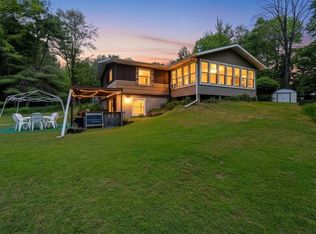
DISCOVER BRANDYWINE CREEK RETREAT -an 8.59 acre haven in Marinette Cty Forest. This 4 bdrm, 3 bath home features open-concept kitchen, dining, and living area, filled with natural light, warmed by large wood-burning fireplace. Enjoy spacious rooms, ample storage, primary bedroom getaway with loft and a main-level large walkout deck for sunset views. Walk-out basement includes a patio overlooking a stocked pond,w/nature trails leading to Brandywine Creek. Perfect for hunting, fishing, hiking, biking, the property offers oversized 3-car garage with 9ft doors/11ft ceiling, an optional workplace w/ plumbing. New Renewal by Anderson windows & doors enhance energy efficiency. Showings require 24hr notice and pre-approval required. Garage is 30.5'x35' + 12'x14' tandem + 12'x16' workshop.
Contingent
$598,900
N12751 Wolfe LANE, Athelstane, WI 54104
4beds
2,944sqft
Single Family Residence
Built in 2001
8.59 Acres Lot
$589,500 Zestimate®
$203/sqft
$-- HOA
What's special
Spacious roomsFilled with natural lightLarge wood-burning fireplaceAmple storage
- 110 days
- 376
- 20
Zillow last checked:
Listing updated:
Listed by:
Linda Love 914-413-8192,
North Country Real Estate Inc.
Source: WIREX MLS,MLS#: 1967612 Originating MLS: Metro MLS
Originating MLS: Metro MLSFacts & features
Interior
Bedrooms & bathrooms
- Bedrooms: 4
- Bathrooms: 3
- Full bathrooms: 3
- Main level bedrooms: 2
Primary bedroom
- Level: Upper
- Area: 224
- Dimensions: 16 x 14
Bedroom 2
- Level: Main
- Area: 120
- Dimensions: 12 x 10
Bedroom 3
- Level: Main
- Area: 120
- Dimensions: 12 x 10
Bedroom 4
- Level: Lower
- Area: 132
- Dimensions: 12 x 11
Dining room
- Level: Main
- Area: 221
- Dimensions: 17 x 13
Family room
- Level: Lower
- Area: 195
- Dimensions: 15 x 13
Kitchen
- Level: Main
- Area: 182
- Dimensions: 14 x 13
Living room
- Level: Main
- Area: 286
- Dimensions: 22 x 13
Heating
- Propane, Forced Air
Cooling
- Central Air
Appliances
- Included: Dishwasher, Microwave, Range, Refrigerator
Features
- Basement: Full,Walk-Out Access,Exposed
Interior area
- Total structure area: 2,944
- Total interior livable area: 2,944 sqft
- Finished area above ground: 1,881
- Finished area below ground: 1,063
Property
Parking
- Total spaces: 3
- Parking features: Garage Door Opener, Detached, 3 Car, 1 Space
- Garage spaces: 3
Features
- Levels: Two
- Stories: 2
- Patio & porch: Patio
- On waterfront: Yes
- Waterfront features: Waterfront, Creek
- Body of water: Brandywine Creek
Lot
- Size: 8.59 Acres
- Features: Wooded
Details
- Additional structures: Garden Shed
- Parcel number: 03000233.008
- Zoning: res
Construction
Type & style
- Home type: SingleFamily
- Architectural style: Other
- Property subtype: Single Family Residence
Materials
- Brick, Brick/Stone
Condition
- 21+ Years
- New construction: No
- Year built: 2001
Utilities & green energy
- Sewer: Septic Tank
- Water: Point Well/Sand Point
Community & HOA
Location
- Region: Silver Cliff
- Municipality: Silver Cliff
Financial & listing details
- Price per square foot: $203/sqft
- Tax assessed value: $198,700
- Annual tax amount: $2,833
- Date on market: 6/16/2026
- Inclusions: Range, Refrigerator, Micro/Convection Oven, Dishwasher, Fountain In Pond, Firewood.
- Exclusions: Washer And Dryer, Propane Tank Leased With Hot Flame. Log Splitter And Garage Heater Nogotiable..
Estimated market value
$589,500
$560,000 - $619,000
$3,222/mo
Price history
| Date | Event | Price |
|---|---|---|
| 9/21/2026 | Contingent | $598,900$203/sqft |
Source:  WIREX MLS #1967612 Report a problem WIREX MLS #1967612 Report a problem | ||
| 6/16/2026 | Listed for sale | $598,900+10.9%$203/sqft |
Source: WIREX MLS #1967612 Report a problem | ||
| 8/7/2025 | Sold | $540,000+2.9%$183/sqft |
Source: WIREX MLS #1920142 Report a problem | ||
| 7/23/2025 | Pending sale | $525,000$178/sqft |
Source: WIREX MLS #1920142 Report a problem | ||
| 6/11/2025 | Contingent | $525,000$178/sqft |
Source: WIREX MLS #1920142 Report a problem | ||
| 6/6/2025 | Listed for sale | $525,000+118.8%$178/sqft |
Source: WIREX MLS #1920142 Report a problem | ||
| 10/2/2020 | Sold | $239,900$81/sqft |
Source: Public Record Report a problem | ||
| 7/31/2020 | Price change | $239,900-2%$81/sqft |
Source: Pine Cone Realty LLC #1659220 Report a problem | ||
| 6/20/2020 | Price change | $244,900-2%$83/sqft |
Source: Pine Cone Realty LLC #1659220 Report a problem | ||
| 5/13/2020 | Listed for sale | $249,900+986.5%$85/sqft |
Source: Pine Cone Realty LLC #1659220 Report a problem | ||
| 2/24/2020 | Sold | $23,000-90.9%$8/sqft |
Source: Public Record Report a problem | ||
| 2/19/2020 | Price change | $254,000-1.6%$86/sqft |
Source: Pine Cone Realty LLC #1659220 Report a problem | ||
| 9/16/2019 | Listed for sale | $258,000-21.8%$88/sqft |
Source: Pine Cone Realty LLC #1659220 Report a problem | ||
| 7/10/2017 | Listing removed | $329,900$112/sqft |
Source: Green Bay #50152149 Report a problem | ||
| 5/26/2017 | Price change | $329,900-1.5%$112/sqft |
Source: Green Bay #50152149 Report a problem | ||
| 1/24/2017 | Price change | $334,900-1.5%$114/sqft |
Source: Keller Williams - Green Bay #50152149 Report a problem | ||
| 10/3/2016 | Listed for sale | $339,900+26.8%$115/sqft |
Source: Keller Williams Green Bay #50152149 Report a problem | ||
| 12/2/2011 | Listing removed | $268,000$91/sqft |
Source: Bigwoods realty LLC #11-772 Report a problem | ||
| 9/20/2011 | Price change | $268,000-3.6%$91/sqft |
Source: Bigwoods realty LLC #11-772 Report a problem | ||
| 5/29/2011 | Listed for sale | $278,000$94/sqft |
Source: Bigwoods realty LLC #11-772 Report a problem | ||
Public tax history
| Year | Property taxes | Tax assessment |
|---|---|---|
| 2024 | $2,732 -1.1% | $198,700 |
| 2023 | $2,762 +9.7% | $198,700 |
| 2022 | $2,517 +7.4% | $198,700 |
| 2021 | $2,343 -5.2% | $198,700 -7.3% |
| 2020 | $2,471 +3.5% | $214,300 |
| 2019 | $2,388 -14.3% | $214,300 |
| 2017 | $2,787 -5.1% | $214,300 |
| 2016 | $2,938 -3% | $214,300 |
| 2015 | $3,030 +5.5% | $214,300 |
| 2014 | $2,872 +2.8% | $214,300 |
| 2012 | $2,794 -14.8% | $214,300 -10.4% |
| 2011 | $3,278 -11.2% | $239,100 |
| 2010 | $3,692 -2.2% | $239,100 |
| 2009 | $3,776 | $239,100 |
Find assessor info on the county website
Monthly payment
Est. payment
Payment breakdown
Explore the cost of this home by adjusting the details. Changes won't be saved.Climate risks
Neighborhood: 54104
Nearby schools
Schools provided by the listing agent
- Elementary: Wausaukee
- Middle: Wausaukee
- High: Wausaukee
- District: Wausaukee
Source: WIREX MLS. This data may not be complete. We recommend contacting the local school district to confirm school assignments for this home.
Similar homes
- $559,0003 bd3 ba2.5k sqft11598 Kosir Ln, Athelstane, WI 54104For Sale
 MLS ID #217649, JOHN FRANCIS, SHOREWEST REALTORS - NORTHERN REALTY & LAND. GNMLS
 - $559,0003 bd3 ba2.5k sqftN11598 Kosir Ln, Athelstane, WI 54104For Sale
 MLS ID #50326959, John C Francis. RANW as distributed by MLS GRID
 - $585,0003 bd2 ba2.4k sqftW16449 Blue Heron Ln, Athelstane, WI 54104For Sale
 MLS ID #50331938, Debra L Bertram. RANW as distributed by MLS GRID
 - $549,9003 bd3 ba2.5k sqftW9272 Ok Ln, Wausaukee, WI 54177For Sale
 MLS ID #50330960, Francine M Kitkowski. RANW as distributed by MLS GRID
 - $353,0003 bd2 ba3.5k sqftW9565 Pike Plains Rd, Dunbar, WI 54119For Sale
 MLS ID #50207278, TAYLOR LINDHOLM, STEPHENS REAL ESTATE. MiRealSource
