PROPERTY HIGHLIGHTS Approximately 280 feet of waterfront on Reservoir Pond Private, wooded 0.88-acre lot Approximately 1,500-square-foot unfinished walkout lower level Four garage spaces, a carport and a 12' × 24' lakeside storage shed Oversized deck overlooking the water Enjoy lake views and wooded privacy at this updated 3-bedroom, 2-bath Northwoods home. With access from Reservoir Pond to Big Horn Lake, Little Horn Lake and Explosion Lake, you’ll have more than 625 acres of water to explore. Spend summer days boating and fishing, then unwind on the oversized deck overlooking the water. Fall brings brilliant color to the wooded setting. In winter, enjoy nearby snowmobiling, ice fishing, skating, sledding and cross-country skiing. Downhill skiing is approximately 5 miles away. The approximately 1,450-square-foot main level features an updated kitchen, a comfortable living area and a primary bath with a spa-style shower. The approximately 1,500-square-foot unfinished walkout lower level offers open space for hobbies, recreation or storage. Two single garages, one double garage, a carport and a lakeside shed provide room for vehicles, boats and gear. A newer dimensional-shingle roof and Generac whole-house backup generator add everyday convenience.
For sale
Price cut: $50K (10/1)
$645,000
17661 Dencur Ln, Townsend, WI 54175
3beds
1,466sqft
Single Family Residence
Built in ----
0.88 Acres Lot
$-- Zestimate®
$440/sqft
$-- HOA
What's special
Four garage spacesTwo single garagesLake viewsOne double garageNewer dimensional-shingle roofUpdated kitchen
- 60 days
- 771
- 21
Zillow last checked:
Listing updated:
Listed by:
COLLEEN CUMBER 715-276-6649,
COLDWELL BANKER BARTELS REAL ESTATE, INC.
Source: GNMLS,MLS#: 219057
Facts & features
Interior
Bedrooms & bathrooms
- Bedrooms: 3
- Bathrooms: 2
- Full bathrooms: 2
Primary bedroom
- Level: First
- Dimensions: 11'10x15'9
Bedroom
- Level: First
- Dimensions: 12x12'11
Bedroom
- Level: First
- Dimensions: 12x12'1
Bathroom
- Level: First
Bathroom
- Level: First
Dining room
- Level: First
- Dimensions: 11'4x15'9
Entry foyer
- Level: First
- Dimensions: 3'8x9'4
Kitchen
- Level: First
- Dimensions: 12'2x9'5
Laundry
- Level: First
- Dimensions: 6'5x9'4
Living room
- Level: First
- Dimensions: 18'9x15'7
Heating
- Forced Air
Cooling
- Central Air
Appliances
- Included: Dryer, Gas Water Heater, Range, Refrigerator, Washer
Features
- Ceiling Fan(s), Bath in Primary Bedroom, Walk-In Closet(s)
- Flooring: Carpet, Wood
- Basement: Full,Unfinished
- Number of fireplaces: 1
- Fireplace features: Masonry, Wood Burning
Interior area
- Total structure area: 1,466
- Total interior livable area: 1,466 sqft
- Finished area above ground: 1,466
- Finished area below ground: 0
Property
Parking
- Total spaces: 2
- Parking features: Attached, Detached, Garage, Storage, Driveway
- Has attached garage: Yes
- Has uncovered spaces: Yes
Features
- Levels: One
- Stories: 1
- Patio & porch: Deck, Open
- Exterior features: Dock, Out Building(s), Paved Driveway
- Has view: Yes
- View description: Water
- Has water view: Yes
- Water view: Water
- Waterfront features: Shoreline - Fisherman/Weeds, Shoreline - Rocky, Lake Front
- Body of water: RESERVOIR POND
- Frontage type: Lakefront
- Frontage length: 280,280
Lot
- Size: 0.88 Acres
- Features: Cul-De-Sac, Dead End, Lake Front, Private, Secluded, Views, Wooded
Details
- Additional structures: Outbuilding
- Parcel number: 042292900612D900
- Other equipment: Generator
Construction
Type & style
- Home type: SingleFamily
- Architectural style: Contemporary,Ranch,One Story
- Property subtype: Single Family Residence
Materials
- Frame, Wood Siding
- Foundation: Block
- Roof: Composition,Shingle
Utilities & green energy
- Electric: Circuit Breakers
- Sewer: Conventional Sewer
- Water: Driven Well, Well
Community & HOA
Location
- Region: Townsend
Financial & listing details
- Price per square foot: $440/sqft
- Tax assessed value: $358,700
- Annual tax amount: $3,394
- Date on market: 8/14/2026
- Ownership: Fee Simple,Personal Rep
Estimated market value
Not available
Estimated sales range
Not available
Not available
Price history
| Date | Event | Price |
|---|---|---|
| 10/1/2026 | Price change | $645,000-7.2%$440/sqft |
Source: RANW as distributed by MLS GRID #50331091 Report a problem | ||
| 8/14/2026 | Listed for sale | $695,000+208.9%$474/sqft |
Source:  GNMLS #219057 Report a problem GNMLS #219057 Report a problem | ||
| 6/1/2009 | Sold | $225,000$153/sqft |
Source: Public Record Report a problem | ||
Public tax history
| Year | Property taxes | Tax assessment |
|---|---|---|
| 2024 | $2,982 +12.3% | $216,700 |
| 2023 | $2,656 -2.5% | $216,700 |
| 2022 | $2,724 +4.6% | $216,700 |
| 2021 | $2,603 -4.7% | $216,700 |
| 2020 | $2,731 -7.5% | $216,700 |
| 2019 | $2,953 +3% | $216,700 |
| 2018 | $2,867 -6.2% | $216,700 |
| 2017 | $3,056 +4.1% | $216,700 |
| 2016 | $2,936 -3.8% | $216,700 |
| 2015 | $3,051 -4.6% | $216,700 |
| 2013 | $3,196 | $216,700 |
| 2011 | $3,196 +0.3% | $216,700 |
| 2010 | $3,187 +4.3% | $216,700 |
| 2009 | $3,054 | $216,700 |
Find assessor info on the county website
Monthly payment
Est. payment
Payment breakdown
Explore the cost of this home by adjusting the details. Changes won't be saved.Climate risks
Neighborhood: 54175
Similar homes
- $480,0003 bd2 ba1.5k sqft17624 Birchwood Ln, Townsend, WI 54175For Sale
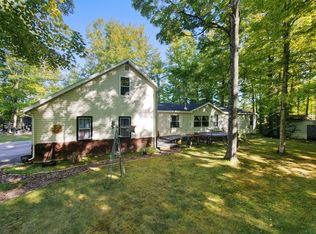 MLS ID #219617, JOHN HICKS, SIGNATURE REALTY, INC.. GNMLS
 - $749,9003 bd2 ba1.7k sqft16473 Pine Ridge Rd, Townsend, WI 54175For Sale
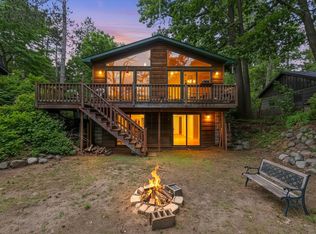 MLS ID #218269, COLLEEN CUMBER, COLDWELL BANKER BARTELS REAL ESTATE, INC.. GNMLS
 - $524,9002 bd2 ba1k sqft16095 Shay Lake Rd, Townsend, WI 54175For Sale
 MLS ID #50329713, Gina M Cramer. RANW as distributed by MLS GRID
 - $479,9503 bd2 ba1.3k sqft18321 Sunset Bay Ln, Townsend, WI 54175New Construction
 MLS ID #50332471, Myriah E Conradt. RANW as distributed by MLS GRID
 - $690,0003 bd2 ba1.7k sqftN12181 Bear Cave Rd, Athelstane, WI 54104For Sale
 MLS ID #50224041, CHASE ERICKSON, STEPHENS REAL ESTATE-FLORENCE. MiRealSource
