Welcome to your dream property! Experience Northwoods living in this stunning new-construction barndo by JBB Builders on 1.52 acres in sought-after Townsend, WI. Located just across from the Townsend Flowage. Designed for both refined comfort and endless recreation, this custom home features 3 beds, 2 full baths, a spectacular 40x42 heated shop with three overhead doors, gas fireplace, metal siding, and a covered deck. The spacious primary suite offers a walk-in closet and private ensuite. Enjoy a full kitchen appliance package, central air, forced air, and in-floor heating with a boiler. With premier access to boating, hunting, snowmobiling and ATV trails right out your door, this exceptional property delivers the ultimate Wisconsin getaway—or year-round retreat. A true showstopper!
Active-no offer
Price cut: $5.1K (9/10)
$479,950
18321 Sunset Bay Ln, Townsend, WI 54175
3beds
1,356sqft
Single Family Residence
Built in 2026
1.52 Acres Lot
$476,200 Zestimate®
$354/sqft
$-- HOA
What's special
Gas fireplaceWalk-in closetPrivate ensuiteFull kitchen appliance packageMetal sidingForced airCentral air
- 25 days
- 898
- 31
Zillow last checked:
Listing updated:
Listed by:
Myriah E Conradt OFF-D:920-209-3118,
Acre Realty, Ltd.
Source: RANW as distributed by MLS GRID,MLS#: 50332471
Facts & features
Interior
Bedrooms & bathrooms
- Bedrooms: 3
- Bathrooms: 2
- Full bathrooms: 2
Bedroom 1
- Level: Main
- Dimensions: 13X13
Bedroom 2
- Level: Main
- Dimensions: 10X13
Bedroom 3
- Level: Main
- Dimensions: 10X11
Dining room
- Level: Main
- Dimensions: 11X10
Kitchen
- Level: Main
- Dimensions: 11X10
Living room
- Level: Main
- Dimensions: 23X13
Other
- Description: Laundry
- Level: Main
- Dimensions: 6X8
Other
- Description: Foyer
- Level: Main
- Dimensions: 5X7
Other
- Description: Other
- Level: Main
- Dimensions: 7X8
Heating
- Forced Air, In Floor Heat
Cooling
- Forced Air
Appliances
- Included: Dishwasher, Range, Refrigerator
Features
- At Least 1 Bathtub
- Basement: None
- Has fireplace: Yes
- Fireplace features: One, Gas, None
Interior area
- Total interior livable area: 1,356 sqft
- Finished area above ground: 1,356
- Finished area below ground: 0
Property
Parking
- Total spaces: 6
- Parking features: Attached
- Attached garage spaces: 6
Accessibility
- Accessibility features: 1st Floor Bedroom, 1st Floor Full Bath, Laundry 1st Floor
Features
- Patio & porch: Deck
Lot
- Size: 1.52 Acres
Details
- Parcel number: 042151507131B
- Zoning: Residential
Construction
Type & style
- Home type: SingleFamily
- Architectural style: Other
- Property subtype: Single Family Residence
Materials
- Other
- Foundation: Slab
Condition
- New construction: Yes
- Year built: 2026
Details
- Builder name: JBB Builders LLC
Utilities & green energy
- Sewer: Conventional Septic
- Water: Well
Community & HOA
Location
- Region: Townsend
Financial & listing details
- Price per square foot: $354/sqft
- Date on market: 9/10/2026
- Inclusions: Refrigerator, Stove, Dishwasher, Microwave
Estimated market value
$476,200
$452,000 - $500,000
$2,272/mo
Price history
| Date | Event | Price |
|---|---|---|
| 9/10/2026 | Price change | $479,950-1%$354/sqft |
Source: RANW as distributed by MLS GRID #50332471 Report a problem | ||
| 8/31/2026 | Price change | $485,000-2%$358/sqft |
Source: RANW as distributed by MLS GRID #50331319 Report a problem | ||
| 8/20/2026 | Listed for sale | $495,000$365/sqft |
Source: RANW as distributed by MLS GRID #50331319 Report a problem | ||
Public tax history
Tax history is unavailable.
Monthly payment
Est. payment
Payment breakdown
Explore the cost of this home by adjusting the details. Changes won't be saved.Climate risks
Neighborhood: 54175


Similar homes
- $495,9003 bd2 ba1.5k sqft17624 Birchwood Ln, Townsend, WI 54175For Sale
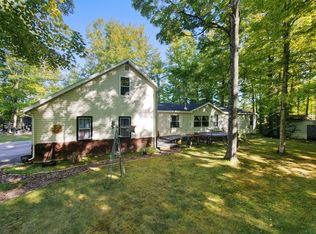 MLS ID #219617, JOHN HICKS, SIGNATURE REALTY, INC.. GNMLS
 - $424,9003 bd1 ba1.2k sqft18486 Valley View Rd, Townsend, WI 54175For Sale
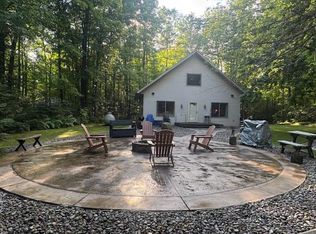 MLS ID #50331135, Erin J Bartolazzi. RANW as distributed by MLS GRID
 - $645,0003 bd2 ba1.4k sqft17661 Dencur Ln, Townsend, WI 54175For Sale
 MLS ID #219057, COLLEEN CUMBER, COLDWELL BANKER BARTELS REAL ESTATE, INC.. GNMLS
 - $445,0001 bd2 ba830 sqft18622 Smokey Lake Ln, Townsend, WI 54175For Sale
 MLS ID #218685, AMY PAIKOWSKI, RADENTON REALTY LLC. GNMLS
