AMAZING RIVERFRONT RETREAT ON THE LILY RIVER! Nestled at the end of a quiet dead-end road, this immaculate 4-bedroom, 2-bath home offers approximately 300 feet of frontage on the beautiful Lily River, just a short distance from its confluence with the Wolf River. Built in 2014, the home features an open-concept kitchen and living area with cathedral ceilings, hickory cabinetry, knotty pine doors, and abundant natural light. The main level includes two spacious bedrooms, a full bath, and laundry hookups, while the lower level offers two additional bedrooms, a full bath, laundry area, and ample storage space. Step outside to nearly 1,000 square feet of wraparound decking overlooking the river and surrounding Northwoods scenery. The large backyard leads directly to the riverbank, where you can enjoy fishing, kayaking, canoeing, and evenings around the fire pit. ATV/UTV and snowmobile trails, along with public hunting lands, are nearby, making this an ideal year-round recreational getaway. A newly constructed heated garage and recreation space provides plenty of room for vehicles, snowmobiles, ATVs, and outdoor gear, while the attached covered overhang offers additional protected storage. Surrounded by mature trees and abundant wildlife, yet conveniently located within 30 minutes of restaurants, entertainment, and gaming destinations, this move-in-ready riverfront property delivers the perfect combination of privacy, comfort, and outdoor adventure.
For sale
Price cut: $20K (7/26)
$459,000
N7815 Marshall Ln, White Lake, WI 54491
4beds
1,408sqft
:
Get pre-qualified$3,043/mo
Single Family Residence
Built in 2014
0.67 Acres Lot
$-- Zestimate®
$326/sqft
$-- HOA
What's special
Knotty pine doorsCathedral ceilingsAbundant natural lightHickory cabinetry
- 53 days |
- 833 |
- 39 |
Zillow last checked:
Listing updated:
Listed by:
KATHY FLANNERY 715-889-0330,
HOMELAND REALTY WI LLC
Source: GNMLS,MLS#: 218005
Facts & features
Interior
Bedrooms & bathrooms
- Bedrooms: 4
- Bathrooms: 2
- Full bathrooms: 2
Bedroom
- Level: Basement
- Dimensions: 11'6x9
Bedroom
- Level: Basement
- Dimensions: 14x11'6
Bedroom
- Level: First
- Dimensions: 13x11
Bedroom
- Level: First
- Dimensions: 11'6x11'5
Bathroom
- Level: Basement
Bathroom
- Level: First
Kitchen
- Level: First
- Dimensions: 20x10
Living room
- Level: First
- Dimensions: 18x15
Utility room
- Level: Basement
- Dimensions: 24x12
Heating
- Forced Air, Propane
Cooling
- Central Air
Appliances
- Included: Dryer, Gas Oven, Gas Range, Microwave, Refrigerator, Washer
- Laundry: Washer Hookup, In Basement
Features
- Cathedral Ceiling(s), High Ceilings, Vaulted Ceiling(s)
- Basement: Exterior Entry,Full,Interior Entry,Partially Finished,Walk-Out Access
- Number of fireplaces: 1
- Fireplace features: Gas
Interior area
- Total structure area: 1,408
- Total interior livable area: 1,408 sqft
- Finished area above ground: 1,038
- Finished area below ground: 370
Property
Parking
- Total spaces: 1
- Parking features: Detached, Garage, One Car Garage, Heated Garage
- Garage spaces: 1
- Has uncovered spaces: Yes
Features
- Levels: One
- Stories: 1
- Patio & porch: Deck, Open
- Exterior features: Dock, Landscaping, Gravel Driveway
- Has view: Yes
- View description: Water
- Has water view: Yes
- Water view: Water
- Waterfront features: River Front
- Body of water: Lily River
- Frontage type: River
- Frontage length: 300,300
Lot
- Size: 0.67 Acres
- Features: Dead End, Rural Lot, Stream/Creek, Views, Wooded
Details
- Parcel number: 0121197.003
- Zoning description: Residential
Construction
Type & style
- Home type: SingleFamily
- Architectural style: Ranch,One Story
- Property subtype: Single Family Residence
Materials
- Frame
- Foundation: Poured
- Roof: Metal
Condition
- Year built: 2014
Utilities & green energy
- Sewer: Holding Tank
- Water: Drilled Well
Community & HOA
Location
- Region: White Lake
Financial & listing details
- Price per square foot: $326/sqft
- Annual tax amount: $2,462
- Date on market: 6/21/2026
- Ownership: Fee Simple
Estimated market value
Not available
Estimated sales range
Not available
Not available
Price history
| Date | Event | Price |
|---|---|---|
| 7/26/2026 | Price change | $459,000-4.2%$326/sqft |
Source:  GNMLS #218005 Report a problem GNMLS #218005 Report a problem | ||
| 6/21/2026 | Listed for sale | $479,000+77.4%$340/sqft |
Source: GNMLS #218005 Report a problem | ||
| 11/12/2024 | Sold | $270,000-3.2%$192/sqft |
Source: GNMLS #208866 Report a problem | ||
| 10/15/2024 | Pending sale | $279,000$198/sqft |
Source: GNMLS #208866 Report a problem | ||
| 9/23/2024 | Contingent | $279,000$198/sqft |
Source: GNMLS #208866 Report a problem | ||
| 9/5/2024 | Listed for sale | $279,000+39.5%$198/sqft |
Source: GNMLS #208866 Report a problem | ||
| 11/10/2023 | Sold | $200,000+0.5%$142/sqft |
Source: GNMLS #204120 Report a problem | ||
| 10/10/2023 | Contingent | $199,000$141/sqft |
Source: GNMLS #204120 Report a problem | ||
| 10/5/2023 | Listed for sale | $199,000$141/sqft |
Source: GNMLS #204120 Report a problem | ||
Public tax history
Tax history is unavailable.
Monthly payment
Est. payment
Payment breakdown
Explore the cost of this home by adjusting the details. Changes won't be saved.Climate risks
Neighborhood: 54491
Nearby schools
GreatSchools rating
- 2/10North Elementary SchoolGrades: PK-3Distance: 18.2 mi
- 5/10Antigo Middle SchoolGrades: 4-7Distance: 18.9 mi
- 3/10Antigo High SchoolGrades: 8-12Distance: 19.9 mi
- $184,200-- bd-- ba-- sqftN7815 Marshal Ln, Lily, WI 54491Off Market
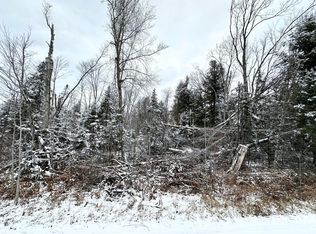
- $40,0000.79 acresMarshall Ln, White Lake, WI 54491Sold
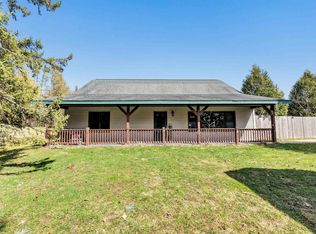
- $239,9002 bd1 ba1.5k sqftN7760 State Highway 52, Lily, WI 54491Sold
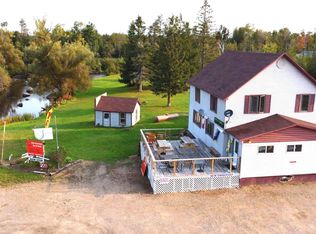
- $170,0004 bd3 ba2.3k sqftN7740 State Highway 52, White Lake, WI 54491Sold
- $158,800-- bd-- ba-- sqftN7742 State Highway 52, Lily, WI 54491Off Market
- $229,9002 bd1 ba1.5k sqftN7760 State Highway 52, White Lake, WI 54491Off Market
- $168,0002 bd1 ba1.1k sqftN7764 State Highway 52, Lily, WI 54491Sold
- $220,0002 bd1 ba1.1k sqftN7799 Marshall Ln, White Lake, WI 54491Sold
A local agent can set up tours, give advice and negotiate with sellers.
Similar homes
- $479,9003 bd2 ba1.3k sqft17071 Reagan Ln, Lakewood, WI 54138For Sale
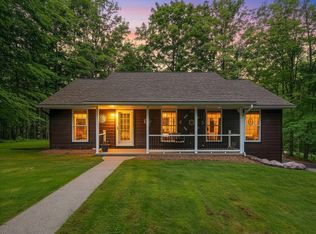 MLS ID #218611, COLLEEN CUMBER, COLDWELL BANKER BARTELS REAL ESTATE, INC.. GNMLS
 - $519,0003 bd2 ba1.7k sqft293 Cth Dd, Pickerel, WI 54465For Sale
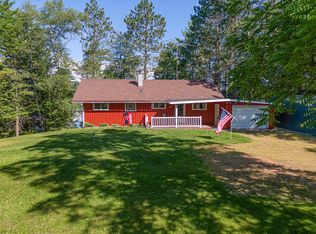 MLS ID #218418, KENNETH LEU, FIRST WEBER - RHINELANDER. GNMLS
 - $425,0003 bd3 ba1.7k sqft759 Hemlock Dr, Wabeno, WI 54566For Sale
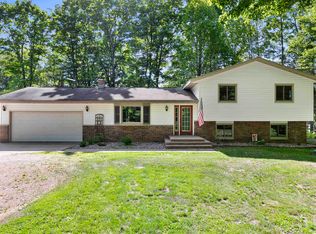 MLS ID #50326919, Jenna L Smith. RANW as distributed by MLS GRID
 - $399,0004 bd2 ba1.5k sqftW10430 Borth Lake Rd, Deerbrook, WI 54424For Sale
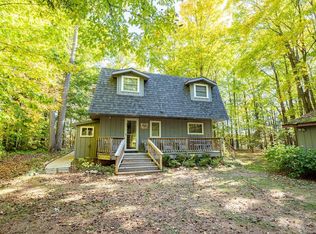 MLS ID #216692, ANDREW BAUKNECHT, INTEGRITY REALTORS, LLC. GNMLS
 - $439,0003 bd2 ba2k sqft16960 Markusen Ln, Mountain, WI 54149For SaleMLS ID #50327809, Colleen M Cumber. RANW as distributed by MLS GRID
- $525,0002 bd2 ba2k sqftN7653 Typner Lake Rd, Deerbrook, WI 54424For SaleMLS ID #218687, RENEE IRISH, INTEGRITY REALTORS, LLC. GNMLS
- $389,9003 bd2 ba1.5k sqft15207 Brook Ln, Lakewood, WI 54138For SaleMLS ID #50330493, Reece W Nett. RANW as distributed by MLS GRID
- $399,9004 bd2 ba1.5k sqftW7195 Clay Rd, Antigo, WI 54409For SaleMLS ID #217618, NICHOLAS BOLEN, BOLEN REALTY, INC. GNMLS
- $349,0003 bd2 ba1.6k sqftW9159 Birchwood Ln, Deerbrook, WI 54424For SaleMLS ID #218665, MARK INCHA, ABSOLUTE REALTORS INC.. GNMLS
- $395,0003 bd2 ba1.9k sqft15444 State Highway 32, Lakewood, WI 54138For SaleMLS ID #50326323, Terry L Allen. RANW as distributed by MLS GRID
- $499,9002 bd1 ba1.5k sqft6883 Little Long Lake Ln, Wabeno, WI 54566For SaleMLS ID #214501, JOHN FRANCIS, SHOREWEST REALTORS - NORTHERN REALTY & LAND. GNMLS
- $510,0004 bd2 ba1.5k sqft17624 BIRCHWOOD LANE, Townsend, WI 54175ActiveMLS ID #22602552, JEREMIAH PARKER. WIREX MLS
- $445,0001 bd2 ba830 sqft18622 Smokey Lake Ln, Townsend, WI 54175For SaleMLS ID #218685, AMY PAIKOWSKI, RADENTON REALTY LLC. GNMLS
- $490,0002 bd1 ba959 sqft16651 Dolittle Ln, Townsend, WI 54175For SaleMLS ID #50325653, Debra J Antoine. RANW as distributed by MLS GRID
- $389,0003 bd2 ba2k sqft615 Omega Cir, Antigo, WI 54409For SaleMLS ID #218910, TONI SCHNEIDER, INTEGRITY REALTORS, LLC. GNMLS
- $380,0003 bd2 ba1.3k sqft4575 Windfall St, Wabeno, WI 54566For SaleMLS ID #218192, JOHN HICKS, SIGNATURE REALTY, INC.. GNMLS
- $439,0001 bd1 ba1.2k sqft15104 State Highway 32, Lakewood, WI 54138ActiveMLS ID #1957732, Allison Diedrick. WIREX MLS
- $326,9002 bd1 ba768 sqft17294 S Thielke Rd, Lakewood, WI 54138For SaleMLS ID #50330952, Renetta M Detaege. RANW as distributed by MLS GRID
- $599,0002 bd1 ba1k sqft743 Woodlawn Rd, Pickerel, WI 54465For SaleMLS ID #217170, DARRELL MCDOUGAL, EXP REALTY, LLC. GNMLS
- $234,0002 bd1 ba920 sqft12220 Lonzo Ln, White Lake, WI 54491For SaleMLS ID #218416, JACQUELINE SANTOS, RADENTON REALTY LLC. GNMLS
