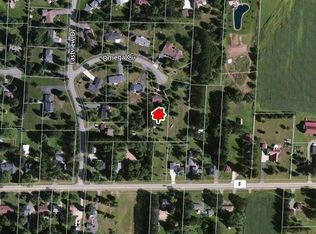
Step inside this thoughtfully updated 3-bedroom, 2-bath home, ready for its next owner! Designed for comfortable living, this home has been extensively improved over the years, including the addition of a spacious great room with sliding patio doors that overlook the large composite deck, creating the perfect space for relaxing or entertaining. The private primary suite addition offers a peaceful retreat, complete with its own bath featuring a soaking tub. Additional updates include oak trim throughout, replacement windows, siding, rain gutters, boiler, water heater, and electric stove, providing peace of mind for years to come. Outside, you'll appreciate the nicely sized lot that is surrounded by trees for privacy, large composite deck, paved driveway, and attached 2-car garage, offering plenty of space for everyday living and outdoor enjoyment. With quality improvements throughout and pride of ownership evident, this move-in-ready home is one you won't want to miss!
Active
$389,000
615 OMEGA CIRCLE, Antigo, WI 54409
3beds
2,070sqft
Single Family Residence
Built in 1976
0.86 Acres Lot
$-- Zestimate®
$188/sqft
$-- HOA
What's special
Rain guttersPaved drivewayPrivate primary suite additionReplacement windowsOak trim throughoutElectric stoveLarge composite deck
- --
- on Zillow
- 126
- views
- 2
- saves
Zillow last checked:
Listing updated:
Listed by:
TONI SCHNEIDER Office:715-627-4181,
INTEGRITY REALTORS LLC
Source: WIREX MLS,MLS#: 22603834 Originating MLS: Central WI Board of REALTORS
Originating MLS: Central WI Board of REALTORSFacts & features
Interior
Bedrooms & bathrooms
- Bedrooms: 3
- Bathrooms: 2
- Full bathrooms: 2
- Main level bedrooms: 3
Primary bedroom
- Level: Main
- Area: 90
- Dimensions: 9 x 10
Bedroom 2
- Level: Main
- Area: 100
- Dimensions: 10 x 10
Bedroom 3
- Level: Main
- Area: 380
- Dimensions: 19 x 20
Bathroom
- Features: Master Bedroom Bath, Whirlpool
Kitchen
- Level: Main
- Area: 121
- Dimensions: 11 x 11
Living room
- Level: Main
- Area: 144
- Dimensions: 12 x 12
Heating
- Natural Gas, Hot Water
Appliances
- Included: Refrigerator, Dishwasher, Washer, Dryer
Features
- Walk-In Closet(s), High Speed Internet
- Basement: Unfinished,Sump Pump,Block
Interior area
- Total structure area: 2,070
- Total interior livable area: 2,070 sqft
- Finished area above ground: 2,070
- Finished area below ground: 0
Property
Parking
- Total spaces: 2
- Parking features: 2 Car, Attached, Garage Door Opener
- Attached garage spaces: 2
Features
- Levels: One
- Stories: 1
- Patio & porch: Deck
- Has spa: Yes
- Spa features: Bath
Lot
- Size: 0.86 Acres
- Dimensions: 100
Details
- Parcel number: 0060817
- Zoning: Residential
Construction
Type & style
- Home type: SingleFamily
- Property subtype: Single Family Residence
Materials
- Brick, Vinyl Siding, Wood Siding
- Roof: Shingle
Condition
- 21+ Years
- New construction: No
- Year built: 1976
Utilities & green energy
- Sewer: Septic Tank
- Water: Well
Community & HOA
Community
- Security: Smoke Detector(s)
Location
- Region: Antigo
- Municipality: Antigo
Financial & listing details
- Price per square foot: $188/sqft
- Tax assessed value: $154,100
- Annual tax amount: $2,896
- Date on market: 4/1/2027
Estimated market value
Not available
Estimated sales range
Not available
Not available
Price history
| Date | Event | Price |
|---|---|---|
| 8/6/2026 | Listed for sale | $389,000$188/sqft |
Source:  GNMLS #218910 Report a problem GNMLS #218910 Report a problem | ||
Public tax history
| Year | Property taxes | Tax assessment |
|---|---|---|
| 2025 | $2,896 +14.7% | $154,100 |
| 2024 | $2,525 -5.5% | $154,100 |
| 2023 | $2,671 +9.9% | $154,100 |
| 2022 | $2,430 -0.8% | $154,100 |
| 2021 | $2,450 -5.7% | $154,100 |
| 2020 | $2,597 +11.7% | $154,100 |
| 2019 | $2,325 +1.9% | $154,100 |
| 2018 | $2,282 -5.4% | $154,100 |
| 2017 | $2,414 +8.5% | $154,100 |
| 2016 | $2,225 -6% | $154,100 |
| 2015 | $2,366 +2.2% | $154,100 |
| 2014 | $2,314 -0.4% | $154,100 |
| 2013 | $2,324 -6.5% | $154,100 |
| 2011 | $2,485 +4.7% | $154,100 |
| 2010 | $2,374 +2% | $154,100 |
| 2009 | $2,327 | $154,100 |
Find assessor info on the county website
Monthly payment
Est. payment
Payment breakdown
Explore the cost of this home by adjusting the details. Changes won't be saved.Climate risks
Neighborhood: 54409
Nearby schools
Schools provided by the listing agent
- Middle: Antigo
- High: Antigo
- District: Antigo
Source: WIREX MLS. This data may not be complete. We recommend contacting the local school district to confirm school assignments for this home.

Similar homes
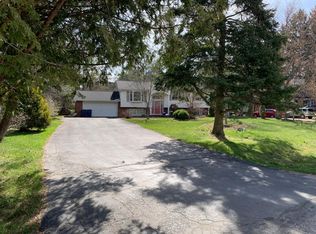
- $395,0005 bd2 ba1.7k sqftW8960 Cth F, Antigo, WI 54409For Sale
 MLS ID #219104, LEAH ANTONIEWICZ, WOLF RIVER REALTY. GNMLS
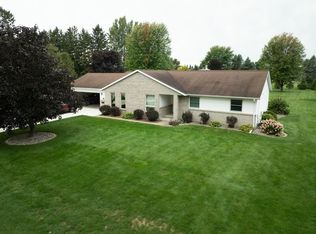
 - $399,0004 bd3 ba3k sqft740 Deresch St, Antigo, WI 54409For Sale
 MLS ID #219666, DARRELL MCDOUGAL, EXP REALTY, LLC. GNMLS
 - $299,9003 bd2 ba1.7k sqftN1629 Rolling Hills Rd, Antigo, WI 54409For Sale
 MLS ID #218312, ROB CORNELIUS, CR REALTY. GNMLS
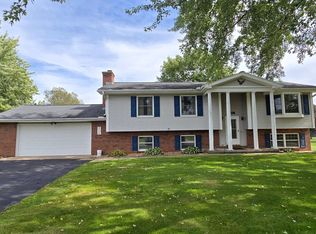
 - $279,9003 bd2 ba2.2k sqft811 Sunset Dr, Antigo, WI 54409For Sale
 MLS ID #219624, ROB CORNELIUS, CR REALTY. GNMLS
