Located just east of Antigo, a short distance from town. Country living awaits you. This five-bedroom, 2-bath home is situated on 3 acres of land. The seller made several improvements to the home and property in 2025, including a 22x24 addition to the home that added a living room and two bedrooms. A new septic system was constructed for a five-bedroom home, and a new pole building was built. The house is plumbed for in-floor heat to the new addition and the east side of the house; however, the seller has not installed a boiler. The old barn was taken down, and a 30x100 pole building was constructed. The pole building also has a 20x100 lean-to and a 20x70 addition used for horses. The pole building has four overhead doors. The pole building is not wired. You will be able to use your gardening skills in the nicely created garden. Schedule your personal viewing today.
For sale
$395,000
W8960 Cth F, Antigo, WI 54409
5beds
1,784sqft
Single Family Residence
Built in 1932
3 Acres Lot
$-- Zestimate®
$221/sqft
$-- HOA
What's special
New pole buildingNicely created garden
- 48 days
- 215
- 6
Zillow last checked:
Listing updated:
Listed by:
LEAH ANTONIEWICZ 715-627-4349,
WOLF RIVER REALTY
Source: GNMLS,MLS#: 219104
Facts & features
Interior
Bedrooms & bathrooms
- Bedrooms: 5
- Bathrooms: 2
- Full bathrooms: 2
Bedroom
- Level: First
- Dimensions: 10x15'6
Bedroom
- Level: First
- Dimensions: 11'2x15'10
Bedroom
- Level: First
- Dimensions: 10x11'10
Bedroom
- Level: First
- Dimensions: 9x12
Bedroom
- Level: First
- Dimensions: 9x12
Bathroom
- Level: First
Bathroom
- Level: First
Dining room
- Level: First
- Dimensions: 12'5x20'8
Kitchen
- Level: First
- Dimensions: 9x17'8
Living room
- Level: First
- Dimensions: 12'6x21
Heating
- Forced Air, Propane, Natural Gas
Appliances
- Included: Gas Water Heater
- Laundry: Main Level
Features
- Flooring: Laminate
- Basement: Interior Entry,Unfinished
- Attic: Scuttle
- Has fireplace: No
- Fireplace features: None
Interior area
- Total structure area: 1,784
- Total interior livable area: 1,784 sqft
- Finished area above ground: 1,784
- Finished area below ground: 0
Property
Parking
- Total spaces: 2
- Parking features: Attached, Garage, Two Car Garage, Driveway
- Attached garage spaces: 2
- Has uncovered spaces: Yes
Features
- Levels: One
- Stories: 1
- Exterior features: Garden, Out Building(s), Gravel Driveway
- Frontage length: 0,0
Lot
- Size: 3 Acres
- Dimensions: 379 x 345
Details
- Parcel number: 0060392.003
- Zoning description: Residential
Construction
Type & style
- Home type: SingleFamily
- Architectural style: Ranch,One Story
- Property subtype: Single Family Residence
Materials
- Frame, Vinyl Siding
- Foundation: Block
- Roof: Metal
Condition
- Year built: 1932
Utilities & green energy
- Electric: Circuit Breakers
- Sewer: County Septic Maintenance Program - Yes, Conventional Sewer
- Water: Drilled Well
Community & HOA
Location
- Region: Antigo
Financial & listing details
- Price per square foot: $221/sqft
- Annual tax amount: $1,407
- Date on market: 8/18/2026
- Ownership: Fee Simple
- Road surface type: Paved
Estimated market value
Not available
Estimated sales range
Not available
Not available
Price history
| Date | Event | Price |
|---|---|---|
| 8/18/2026 | Listed for sale | $395,000+88.1%$221/sqft |
Source:  GNMLS #219104 Report a problem GNMLS #219104 Report a problem | ||
| 4/25/2025 | Sold | $210,000-8.7%$118/sqft |
Source: GNMLS #210524 Report a problem | ||
| 4/22/2025 | Pending sale | $229,900$129/sqft |
Source: GNMLS #210524 Report a problem | ||
| 3/11/2025 | Contingent | $229,900$129/sqft |
Source: GNMLS #210524 Report a problem | ||
| 2/4/2025 | Listed for sale | $229,900$129/sqft |
Source: GNMLS #210524 Report a problem | ||
Public tax history
Tax history is unavailable.
Monthly payment
Est. payment
Payment breakdown
Explore the cost of this home by adjusting the details. Changes won't be saved.Climate risks
Neighborhood: 54409
Nearby schools
Schools provided by the listing agent
- Elementary: LA Antigo
- Middle: LA Antigo
- High: LA Antigo
Source: GNMLS. This data may not be complete. We recommend contacting the local school district to confirm school assignments for this home.
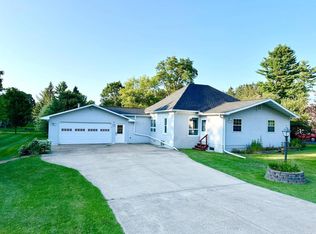
Similar homes
- $389,0003 bd2 ba2k sqft615 OMEGA CIRCLE, Antigo, WI 54409Active
 MLS ID #22603834, TONI SCHNEIDER. WIREX MLS
 - $395,0005 bd2 ba2.1k sqftW7290 Price Polar Rd, Bryant, WI 54418For Sale
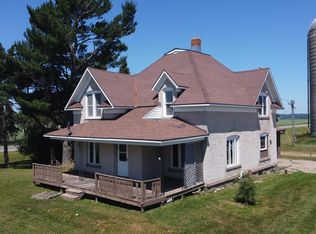 MLS ID #218591, TONI SCHNEIDER, INTEGRITY REALTORS, LLC. GNMLS
 - $299,9003 bd2 ba1.7k sqftN1629 Rolling Hills Rd, Antigo, WI 54409For Sale
 MLS ID #218312, ROB CORNELIUS, CR REALTY. GNMLS
 - $279,9003 bd2 ba2.2k sqft811 Sunset Dr, Antigo, WI 54409For Sale
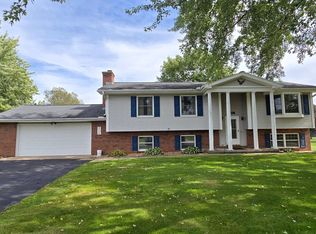 MLS ID #219624, ROB CORNELIUS, CR REALTY. GNMLS
