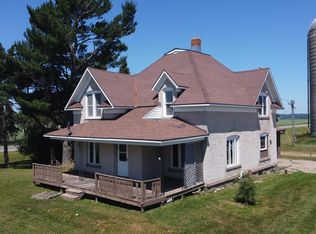
Beautiful home with many upgrades including new kitchen, bathrooms & some new windows & doors! Catch brook & brown trout right from Elton Creek (Class 1 trout stream) on your own property! This amazing property has a 28x26 garage, plus 30x40 pole building/lean to. Whole house backup generator & A/C too! Hear the rushing waters & great view of the creek from the large bedroom facing it or sit down by the creek & relax. Enjoy the beautiful trees from the deck or enclosed porch. With apple trees & a garden space, you can enjoy the fruits of your labor! Conveniently located on Hwy 64 - there's a grocery store & trout farm across the road. Stay & play at this wonderful place that was homestead to the owner for 53 years!
For sale
$399,900
W4875 State Highway 64, Elton, WI 54430
2beds
1,804sqft
Single Family Residence
Built in ----
1.87 Acres Lot
$-- Zestimate®
$222/sqft
$-- HOA
What's special
New windows and doorsNew kitchenEnclosed porchGarden spaceApple trees
- 51 days
- 340
- 15
Zillow last checked:
Listing updated:
Listed by:
CONNIE BRAYTON 715-275-5222,
LAKE COUNTRY REALTY
Source: GNMLS,MLS#: 219190
Facts & features
Interior
Bedrooms & bathrooms
- Bedrooms: 2
- Bathrooms: 3
- Full bathrooms: 3
Bedroom
- Level: First
- Dimensions: 11'7x23
Bedroom
- Level: First
- Dimensions: 10x14'6
Bathroom
- Level: First
Bathroom
- Level: First
Bathroom
- Level: Basement
Great room
- Level: First
- Dimensions: 25'1x16'1
Kitchen
- Level: First
- Dimensions: 8'5x15'8
Office
- Level: Basement
- Dimensions: 11'6x11'4
Recreation
- Level: Basement
- Dimensions: 12x11'6
Heating
- Forced Air, Natural Gas
Cooling
- Central Air
Appliances
- Included: Cooktop, Dryer, Dishwasher, Electric Oven, Electric Range, Freezer, Gas Water Heater, Refrigerator, Washer/Dryer, Washer
- Laundry: Main Level
Features
- Handicap Access
- Flooring: Carpet, Tile, Wood
- Basement: Other,Partially Finished,Sump Pump
- Number of fireplaces: 2
- Fireplace features: Electric
Interior area
- Total structure area: 1,804
- Total interior livable area: 1,804 sqft
- Finished area above ground: 1,461
- Finished area below ground: 343
Property
Parking
- Total spaces: 2
- Parking features: Four Car Garage, Four or more Spaces, Garage, Two Car Garage, Driveway
- Garage spaces: 2
- Has uncovered spaces: Yes
Features
- Levels: One
- Stories: 1
- Patio & porch: Covered, Deck, Open
- Exterior features: Deck, Garden, Out Building(s)
- Has view: Yes
- View description: Water
- Has water view: Yes
- Water view: Water
- Waterfront features: Shoreline - Sand, River Front
- Body of water: other river or creek
- Frontage type: River
- Frontage length: 200,200
Lot
- Size: 1.87 Acres
- Features: Level, Stream/Creek, Views, Wooded
Details
- Additional structures: Outbuilding
- Parcel number: 0100250.007
- Other equipment: Generator
Construction
Type & style
- Home type: SingleFamily
- Architectural style: Ranch,One Story
- Property subtype: Single Family Residence
Materials
- Frame, Metal Siding, Vinyl Siding
- Foundation: Block
- Roof: Composition,Metal,Shingle
Utilities & green energy
- Electric: Circuit Breakers
- Sewer: County Septic Maintenance Program - Yes, Conventional Sewer
- Water: Drilled Well
Community & HOA
Location
- Region: Elton
Financial & listing details
- Price per square foot: $222/sqft
- Tax assessed value: $180,300
- Annual tax amount: $2,466
- Date on market: 8/22/2026
- Ownership: Personal Rep
Estimated market value
Not available
Estimated sales range
Not available
Not available
Price history
| Date | Event | Price |
|---|---|---|
| 8/22/2026 | Listed for sale | $399,900+100%$222/sqft |
Source:  GNMLS #219190 Report a problem GNMLS #219190 Report a problem | ||
| 9/6/2022 | Listing removed | -- |
Source: GNMLS #198044 Report a problem | ||
| 8/25/2022 | Contingent | $200,000$111/sqft |
Source: GNMLS #198044 Report a problem | ||
| 8/11/2022 | Price change | $200,000+14.3%$111/sqft |
Source: GNMLS #198044 Report a problem | ||
| 7/20/2022 | Listed for sale | $175,000$97/sqft |
Source: GNMLS #198044 Report a problem | ||
Public tax history
| Year | Property taxes | Tax assessment |
|---|---|---|
| 2025 | $2,466 +15% | $180,300 |
| 2024 | $2,144 +8.6% | $180,300 +42.4% |
| 2023 | $1,975 -7.3% | $126,600 |
| 2022 | $2,130 -2% | $126,600 |
| 2021 | $2,174 +1.5% | $126,600 |
| 2020 | $2,141 +42.2% | $126,600 +29.8% |
| 2019 | $1,505 -3.5% | $97,500 |
| 2018 | $1,559 -6.3% | $97,500 |
| 2017 | $1,664 -7% | $97,500 |
| 2016 | $1,790 +9% | $97,500 |
| 2015 | $1,642 +6.3% | $97,500 |
| 2014 | $1,544 -12.1% | $97,500 -19.6% |
| 2013 | $1,756 -4.9% | $121,200 |
| 2011 | $1,847 -5.7% | $121,200 |
| 2010 | $1,958 +0.7% | $121,200 |
| 2009 | $1,945 | $121,200 |
Find assessor info on the county website
Monthly payment
Est. payment
Payment breakdown
Explore the cost of this home by adjusting the details. Changes won't be saved.Climate risks
Neighborhood: 54430
Similar homes
- $399,0004 bd3 ba2.6k sqftN5516 Polar Rd, Bryant, WI 54418For Sale
 MLS ID #219230, ROB CORNELIUS, CR REALTY. GNMLS
 - $395,0005 bd2 ba2.1k sqftW7290 Price Polar Rd, Bryant, WI 54418For Sale
 MLS ID #218591, TONI SCHNEIDER, INTEGRITY REALTORS, LLC. GNMLS
 - $395,0005 bd2 ba1.7k sqftW8960 Cth F, Antigo, WI 54409For Sale
 MLS ID #219104, LEAH ANTONIEWICZ, WOLF RIVER REALTY. GNMLS
 - $384,9003 bd3 ba2.2k sqftW8933 COUNTY ROAD B, Bryant, WI 54418Active
 MLS ID #22604576, TONI SCHNEIDER. WIREX MLS
