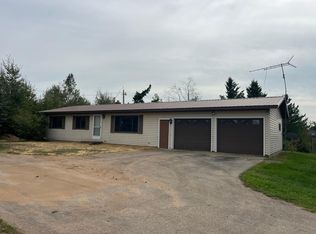
Take a look at this well-maintained 2-bedroom, 1.5-bath residence ideally situated in a prime location just minutes from multiple lakes, local businesses, and a golf course. The home features oak cathedral ceilings, gas free standing fireplace, master bedroom with private full bathroom, 1st floor laundry and is highlighted by a spacious 20’x20’ overflow family room perfect for entertaining or additional living space. A standout feature is the impressive 36’x64’ finished garage, complete with insulation, heat, and running water, ideal for a workshop, storage, or business use. An additional 36’x62’ garage provides even more valuable storage space. Whether you are searching for a full-time residence, a potential business location, or the perfect Up North getaway with abundant storage, this property offers endless possibilities. Don’t miss your opportunity to view this unique property, call today to schedule your private showing!
For sale
Price cut: $5K (8/30)
$294,000
N9330 State Highway 55, Pickerel, WI 54465
2beds
1,120sqft
Single Family Residence
Built in 2006
1.41 Acres Lot
$281,700 Zestimate®
$263/sqft
$-- HOA
What's special
Gas free standing fireplaceOak cathedral ceilings
- 129 days
- 139
- 12
Zillow last checked:
Listing updated:
Listed by:
TYLER MONNOT 715-610-3840,
INTEGRITY REALTORS, LLC
Source: GNMLS,MLS#: 217178
Facts & features
Interior
Bedrooms & bathrooms
- Bedrooms: 2
- Bathrooms: 2
- Full bathrooms: 1
- 1/2 bathrooms: 1
Bedroom
- Level: First
- Dimensions: 11x9
Bedroom
- Level: First
- Dimensions: 13x10
Bathroom
- Level: First
Bathroom
- Level: First
Entry foyer
- Level: First
- Dimensions: 5x14
Kitchen
- Level: First
- Dimensions: 10x21
Living room
- Level: First
- Dimensions: 13x21
Heating
- Baseboard, Electric, Propane
Cooling
- Wall/Window Unit(s)
Appliances
- Included: Dryer, Electric Oven, Electric Range, Refrigerator, Washer
- Laundry: Main Level
Features
- Ceiling Fan(s), Cathedral Ceiling(s), High Ceilings, Main Level Primary, Pantry, Vaulted Ceiling(s)
- Flooring: Tile
- Number of fireplaces: 1
- Fireplace features: Gas
Interior area
- Total structure area: 1,120
- Total interior livable area: 1,120 sqft
- Finished area above ground: 1,120
- Finished area below ground: 0
Property
Parking
- Total spaces: 8
- Parking features: Four Car Garage, Four or more Spaces, Garage, Heated Garage, Storage
- Garage spaces: 4
Features
- Levels: One
- Stories: 1
- Patio & porch: Covered, Deck
- Exterior features: Deck, Out Building(s), Shed
- Frontage length: 0,0
Lot
- Size: 1.41 Acres
Details
- Additional structures: Garage(s), Outbuilding, Shed(s)
- Parcel number: 0120670.008
- Zoning description: Residential/Commercial
Construction
Type & style
- Home type: SingleFamily
- Architectural style: One Story
- Property subtype: Single Family Residence
Materials
- Concrete Composite, Frame
- Foundation: Slab
- Roof: Composition,Shingle
Condition
- Year built: 2006
Utilities & green energy
- Sewer: Conventional Sewer
- Water: Drilled Well
Community & HOA
Location
- Region: Pickerel
Financial & listing details
- Price per square foot: $263/sqft
- Tax assessed value: $147,400
- Annual tax amount: $2,235
- Date on market: 5/19/2026
- Ownership: Fee Simple
Estimated market value
$281,700
$268,000 - $296,000
$1,207/mo
Price history
| Date | Event | Price |
|---|---|---|
| 8/30/2026 | Listed for sale | $294,000-1.7%$263/sqft |
Source:  GNMLS #217178 Report a problem GNMLS #217178 Report a problem | ||
| 8/5/2026 | Contingent | $299,000$267/sqft |
Source: GNMLS #217178 Report a problem | ||
| 7/10/2026 | Listed for sale | $299,000$267/sqft |
Source: GNMLS #217178 Report a problem | ||
| 6/15/2026 | Contingent | $299,000$267/sqft |
Source:  WIREX MLS #22602170 Report a problem WIREX MLS #22602170 Report a problem | ||
| 5/19/2026 | Listed for sale | $299,000+53.3%$267/sqft |
Source: GNMLS #217178 Report a problem | ||
| 10/2/2015 | Listing removed | $195,000$174/sqft |
Source: INTEGRITY REALTORS, LLC #149870 Report a problem | ||
| 6/18/2015 | Price change | $195,000-2.5%$174/sqft |
Source: INTEGRITY REALTORS, LLC #149870 Report a problem | ||
| 5/18/2015 | Listed for sale | $200,000$179/sqft |
Source: INTEGRITY REALTORS, LLC #149870 Report a problem | ||
Public tax history
| Year | Property taxes | Tax assessment |
|---|---|---|
| 2025 | $2,235 +0.7% | $147,400 |
| 2024 | $2,220 +13.3% | $147,400 |
| 2023 | $1,960 +7.5% | $147,400 |
| 2022 | $1,822 -4.2% | $147,400 |
| 2021 | $1,902 -12% | $147,400 |
| 2020 | $2,163 +15.6% | $147,400 |
| 2019 | $1,872 +4.6% | $147,400 |
| 2018 | $1,789 -4.8% | $147,400 |
| 2017 | $1,879 +0.5% | $147,400 |
| 2016 | $1,870 -10.3% | $147,400 |
| 2015 | $2,085 -2.8% | $147,400 |
| 2014 | $2,146 -5% | $147,400 -3.3% |
| 2013 | $2,260 -1.6% | $152,400 |
| 2011 | $2,295 +4.8% | $152,400 |
| 2010 | $2,191 +0.7% | $152,400 |
| 2009 | $2,176 | $152,400 |
Find assessor info on the county website
Monthly payment
Est. payment
Payment breakdown
Explore the cost of this home by adjusting the details. Changes won't be saved.Climate risks
Neighborhood: 54465
- $169,300-- bd-- ba-- sqftN9306 State Highway 55, Pickerel, WI 54465Off Market
- $162,700-- bd-- ba-- sqftN9362 State Highway 55, Pickerel, WI 54465Off Market
- $230,500-- bd-- ba-- sqftN9382 State Highway 55, Pickerel, WI 54465Off Market
- $240,600-- bd-- ba-- sqftN9380 State Highway 55, Pickerel, WI 54465Off Market
Similar homes
- $324,9004 bd2 ba1.5k sqft8322 Cth Dd, Pickerel, WI 54465For Sale
 MLS ID #218993, NICHOLAS BOLEN, BOLEN REALTY, INC. GNMLS
 - $350,0002 bd1 ba888 sqft8695 Eagles Way, Pickerel, WI 54465For Sale
 MLS ID #219066, RAEGENE ZELAZOSKI, FIRST WEBER - RHINELANDER. GNMLS
 - $295,0003 bd2 ba1.3k sqftN9117 Forest Rd, Deerbrook, WI 54424For Sale
 MLS ID #219053, DARRELL MCDOUGAL, EXP REALTY, LLC. GNMLS
 - $239,9003 bd1 ba1k sqftN8086 State Highway 55, Lily, WI 54491For Sale
 MLS ID #219602, SCOTT SCHULTZ, INVEST REAL ESTATE, LLC. GNMLS
