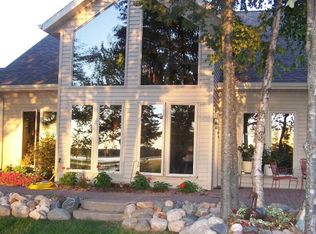
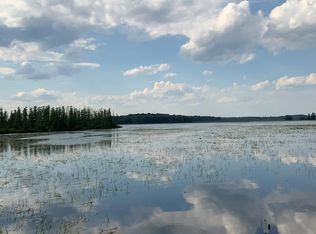
f peace, privacy, and unforgettable sunsets top your Northwoods wish list, this seasonal cabin on the shores of the Little Rice Wildlife Area is calling your name. Set on .75 acres with an incredible 200 feet of level frontage, this 2-bedroom, 1-bath retreat offers panoramic views across the expansive bog and water. The property consists of two separate tax parcels so you will have options there as well. Eagles soar, loons call, and countless species of waterfowl create a nature show unlike any other. With no visible neighbors, you'll enjoy a rare sense of solitude while still having convenient access to two public boat landings, including one just down the road. A premium setting for waterfowl hunting, the property also puts you minutes from main-corridor ATV trails, with hiking and biking opportunities and numerous spring-fed ponds throughout the surrounding area. Crandon International Raceway is also nearby, adding another Northwoods attraction to the list. Inside, there have been many recent upgrades as well including a beautifully renovated bathroom (2025) with large walk-in shower, new vanity, cabinetry, toilet and flooring; a newly drilled well (2024); new water heater (2025); kitchen plumbing with dishwasher hookup; gutters and gutter guards; and a durable metal roof. Washer and dryer hookups add another convenience. Whether you're watching the sky light up from your shoreline, heading out to fish or hunt, hitting the trails, or simply relaxing while wildlife passes by, this is a place to slow down, unplug and enjoy the Northwoods.
For sale
Price cut: $10K (8/18)
$265,000
6331 Flowage Ln, Crandon, WI 54520
2beds
864sqft
Single Family Residence
Built in 2003
0.75 Acres Lot
$252,900 Zestimate®
$307/sqft
$-- HOA
What's special
Washer and dryer hookupsDurable metal roofGutters and gutter guards
- 89 days
- 971
- 38
Zillow last checked:
Listing updated:
Listed by:
JULIE WINTER-PAEZ (JWP GROUP) 715-891-1236,
RE/MAX PROPERTY PROS
Source: GNMLS,MLS#: 218210
Facts & features
Interior
Bedrooms & bathrooms
- Bedrooms: 2
- Bathrooms: 1
- Full bathrooms: 1
Bedroom
- Level: First
- Dimensions: 9'6x11'4
Bedroom
- Level: First
- Dimensions: 11'4x9'6
Bathroom
- Level: First
Entry foyer
- Level: First
- Dimensions: 3'10x8'2
Kitchen
- Level: First
- Dimensions: 14'8x15'3
Living room
- Level: First
- Dimensions: 11'2x19'11
Heating
- Propane, Wood, Wall Furnace
Appliances
- Included: Electric Oven, Electric Range, Electric Water Heater, Refrigerator
- Laundry: Washer Hookup, In Basement
Features
- Ceiling Fan(s)
- Flooring: Carpet, Tile, Vinyl
- Basement: None
- Has fireplace: No
- Fireplace features: Free Standing, Wood Burning
Interior area
- Total structure area: 864
- Total interior livable area: 864 sqft
- Finished area above ground: 864
- Finished area below ground: 0
Property
Parking
- Parking features: No Garage, Driveway
- Has uncovered spaces: Yes
Features
- Levels: One
- Stories: 1
- Patio & porch: Deck, Open
- Exterior features: Dock, Out Building(s), Shed, Gravel Driveway, Propane Tank - Owned
- Has view: Yes
- View description: Water
- Has water view: Yes
- Water view: Water
- Waterfront features: Shoreline - Fisherman/Weeds, Lake Front
- Body of water: LITTLE RICE
- Frontage type: Lakefront
- Frontage length: 200,200
Lot
- Size: 0.75 Acres
- Dimensions: 200 x 185
- Features: Dead End, Lake Front, Level, Open Space, Private, Rural Lot, Secluded, Views, Wooded
Details
- Additional structures: Outbuilding, Shed(s)
- Parcel number: 012003130000 & 012003010000
- Zoning description: Residential
Construction
Type & style
- Home type: SingleFamily
- Architectural style: One Story
- Property subtype: Single Family Residence
Materials
- Frame, Vinyl Siding
- Foundation: Slab
- Roof: Metal
Condition
- Year built: 2003
Utilities & green energy
- Sewer: Holding Tank
- Water: Drilled Well
Community & HOA
Location
- Region: Crandon
Financial & listing details
- Price per square foot: $307/sqft
- Tax assessed value: $143,000
- Annual tax amount: $1,646
- Date on market: 7/1/2026
- Ownership: Fee Simple
- Road surface type: Paved
Estimated market value
$252,900
$240,000 - $266,000
$985/mo
Price history
| Date | Event | Price |
|---|---|---|
| 8/18/2026 | Price change | $265,000-3.6%$307/sqft |
Source:  GNMLS #218210 Report a problem GNMLS #218210 Report a problem | ||
| 7/20/2026 | Price change | $275,000-1.4%$318/sqft |
Source: GNMLS #218210 Report a problem | ||
| 7/1/2026 | Listed for sale | $279,000+153.6%$323/sqft |
Source: GNMLS #218210 Report a problem | ||
| 3/24/2021 | Listing removed | -- |
Source: Owner Report a problem | ||
| 8/16/2019 | Listing removed | $110,000$127/sqft |
Source: Owner Report a problem | ||
| 5/8/2019 | Listed for sale | $110,000$127/sqft |
Source: Owner Report a problem | ||
Public tax history
| Year | Property taxes | Tax assessment |
|---|---|---|
| 2024 | $1,415 +89.6% | $134,000 +134.7% |
| 2023 | $747 -2.7% | $57,100 -2.6% |
| 2022 | $767 -2.9% | $58,600 +5.2% |
| 2021 | $790 -6.8% | $55,700 |
| 2020 | $848 +1.7% | $55,700 |
| 2019 | $833 +17% | $55,700 |
| 2017 | $712 | $55,700 +21.6% |
| 2016 | -- | $45,800 |
| 2015 | $645 -1.1% | $45,800 |
| 2014 | $652 -3.8% | $45,800 |
| 2013 | $677 | $45,800 |
| 2010 | -- | $45,800 +14.8% |
| 2009 | -- | $39,900 |
Find assessor info on the county website
Monthly payment
Est. payment
Payment breakdown
Explore the cost of this home by adjusting the details. Changes won't be saved.Climate risks
Neighborhood: 54520
Nearby schools
Schools provided by the listing agent
- Elementary: FO Crandon
- Middle: FO Crandon
- High: FO Crandon
Source: GNMLS. This data may not be complete. We recommend contacting the local school district to confirm school assignments for this home.
Similar homes
- $269,9002 bd1 ba1k sqft3862 Keith Siding Rd, Crandon, WI 54520For Sale
 MLS ID #218064, SAMANTHA ROBERTS, ACTION REAL ESTATE LLC. GNMLS
 - $289,0002 bd-- ba864 sqft8932 Bayview Ln, Argonne, WI 54511For Sale
 MLS ID #218625, HEIDI KRUSENSTERNA, CENTURY 21 BURKETT - THREE LKS. GNMLS
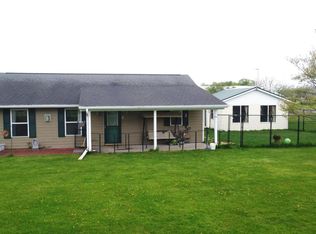
 - $294,0002 bd2 ba1.1k sqftN9330 State Highway 55, Pickerel, WI 54465For Sale
 MLS ID #217178, TYLER MONNOT, INTEGRITY REALTORS, LLC. GNMLS
 - $249,9003 bd2 ba1k sqft5722 Ridge Ln, Laona, WI 54541For Sale
 MLS ID #218783, KATHY FLANNERY, HOMELAND REALTY WI LLC. GNMLS
