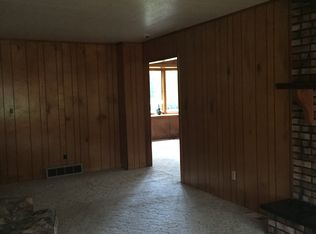
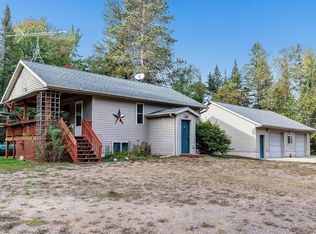
NORTHWOODS HOME NEAR ARGONNE – ATV/UTV & SNOWMOBILE TRAIL ACCESS! Your Northwoods adventure starts here! Located near Argonne in beautiful Forest County, this spacious 3-bedroom, 2-full-bath home sits on a level 0.7-acre lot and offers an excellent setting for enjoying everything the Northwoods has to offer. Step inside to a bright, open, and spacious kitchen and dining area with plenty of room for family and friends. Patio doors lead directly to a new back deck, creating the perfect spot for morning coffee, outdoor dining, or relaxing after a day of exploring. A convenient separate laundry room is located just off the kitchen. The spacious primary bedroom features a private full bath complete with a garden tub and walk-in closet, while two additional bedrooms and a second full bath provide comfortable space for family or guests. Outdoor enthusiasts will love the direct ATV, UTV, and snowmobile trail access from the property, making it easy to hit the trails and explore the surrounding Northwoods. With plenty of nearby public land for hunting and numerous area lakes for fishing, boating, and recreation, there is always something to do in every season. Whether you're looking for a year-round home, weekend getaway, or Northwoods recreational retreat, this property offers the location, space, and outdoor access you've been looking for! Plan four seasons of fun in Forest County! Call today for your private showing and come see all this Northwoods home has to offer!
For sale
$185,000
4139 Cth S #G, Argonne, WI 54511
3beds
1,180sqft
Manufactured Home, Single Family Residence
Built in ----
0.7 Acres Lot
$-- Zestimate®
$157/sqft
$-- HOA
What's special
- 6 days
- 195
- 11
Likely to sell faster than
Zillow last checked:
Listing updated:
Listed by:
KATHY FLANNERY 715-889-0330,
HOMELAND REALTY WI LLC
Source: GNMLS,MLS#: 219940
Facts & features
Interior
Bedrooms & bathrooms
- Bedrooms: 3
- Bathrooms: 2
- Full bathrooms: 2
Primary bedroom
- Level: First
- Dimensions: 15x14
Bedroom
- Level: First
- Dimensions: 10x10
Bedroom
- Level: First
- Dimensions: 10x9
Bathroom
- Level: First
Bathroom
- Level: First
Dining room
- Level: First
- Dimensions: 13x9
Kitchen
- Level: First
- Dimensions: 13x11
Living room
- Level: First
- Dimensions: 17x14
Heating
- Forced Air, Propane
Appliances
- Included: Dryer, Dishwasher, Electric Oven, Electric Range, Microwave, Refrigerator, Washer
- Laundry: Main Level
Features
- Bath in Primary Bedroom, Main Level Primary, Walk-In Closet(s)
- Basement: None
- Has fireplace: No
- Fireplace features: None
Interior area
- Total structure area: 1,180
- Total interior livable area: 1,180 sqft
- Finished area above ground: 1,180
- Finished area below ground: 0
Property
Parking
- Parking features: No Garage, Driveway
- Has uncovered spaces: Yes
Features
- Exterior features: Skirting
- Frontage length: 0,0
Lot
- Size: 0.7 Acres
- Features: Rural Lot, Wooded
Details
- Parcel number: 010006550000
- Zoning description: Residential
Construction
Type & style
- Home type: MobileManufactured
- Property subtype: Manufactured Home, Single Family Residence
Materials
- Manufactured
- Foundation: Skirt
- Roof: Metal
Utilities & green energy
- Sewer: Holding Tank
- Water: Drilled Well
Community & HOA
Location
- Region: Argonne
Financial & listing details
- Price per square foot: $157/sqft
- Annual tax amount: $1,141
- Date on market: 10/7/2026
- Ownership: Fee Simple
Estimated market value
Not available
Estimated sales range
Not available
Not available
Price history
| Date | Event | Price |
|---|---|---|
| 10/7/2026 | Listed for sale | $185,000+160.6%$157/sqft |
Source:  GNMLS #219940 Report a problem GNMLS #219940 Report a problem | ||
| 2/10/2023 | Sold | $71,000-13.9%$60/sqft |
Source: GNMLS #199863 Report a problem | ||
| 1/26/2023 | Pending sale | $82,500$70/sqft |
Source: GNMLS #199863 Report a problem | ||
| 1/5/2023 | Price change | $82,500-7.2%$70/sqft |
Source: GNMLS #199863 Report a problem | ||
| 11/22/2022 | Listed for sale | $88,900$75/sqft |
Source: GNMLS #199863 Report a problem | ||
Public tax history
Tax history is unavailable.
Monthly payment
Climate risks
Neighborhood: 54511
Similar homes
- $169,9003 bd1 ba1k sqft4515 Peshtigo River ROAD, Laona, WI 54541Active
 MLS ID #1971992, Shane Schaetzel. WIREX MLS
 - $249,9003 bd2 ba1k sqft5722 Ridge Ln, Laona, WI 54541For Sale
 MLS ID #218783, KATHY FLANNERY, HOMELAND REALTY WI LLC. GNMLS
 - $239,9002 bd1 ba793 sqft11571 State Highway 139, Argonne, WI 54511For Sale
 MLS ID #50333198, Alex C Roup. RANW as distributed by MLS GRID
 - $115,0002 bd1 ba940 sqft10534 Coes Lndg, Hiles, WI 54511For Sale
 MLS ID #217927, KATHY FLANNERY, HOMELAND REALTY WI LLC. GNMLS
