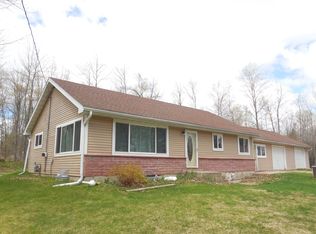
Immaculate Country Home Near Laona! Nestled at the end of a quiet cul-de-sac, this beautifully maintained 3-bedroom, 2-bath home offers the perfect blend of privacy, comfort, and year-round recreation on 1.5 picturesque acres. The park-like setting features gorgeous landscaping, a blacktop driveway, split rail fencing, spacious front and back yards, abundant wildlife, a firepit, two storage sheds, and a large garage. Inside, you'll find a bright open-concept kitchen and living area, a spacious primary suite complete with a large private bath and walk-in closet, two additional bedrooms, a full bath, and a convenient laundry area. Best of all, this home is being sold completely furnished, making it truly move-in ready, with additional items available for purchase. Located within walking distance of the ATV/UTV and snowmobile trails and just minutes from beautiful, full-recreational Silver Lake, this exceptional property offers the ideal Northwoods lifestyle whether you're looking for a full-time residence or a weekend retreat. Don't miss your opportunity to own this one-of-a-kind country home—schedule your private showing today!
For sale
$249,900
5722 Ridge Ln, Laona, WI 54541
3beds
1,024sqft
Manufactured Home, Single Family Residence
Built in ----
1.5 Acres Lot
$-- Zestimate®
$244/sqft
$-- HOA
What's special
Split rail fencingBlacktop drivewayTwo additional bedroomsWalk-in closetLarge garageTwo storage shedsGorgeous landscaping
- 49 days
- 181
- 2
Zillow last checked:
Listing updated:
Listed by:
KATHY FLANNERY 715-889-0330,
HOMELAND REALTY WI LLC
Source: GNMLS,MLS#: 218783
Facts & features
Interior
Bedrooms & bathrooms
- Bedrooms: 3
- Bathrooms: 2
- Full bathrooms: 2
Primary bedroom
- Level: First
- Dimensions: 15x11
Bedroom
- Level: First
- Dimensions: 10x8
Bedroom
- Level: First
- Dimensions: 10x8'6
Primary bathroom
- Level: First
- Dimensions: 10x6
Bathroom
- Level: First
Kitchen
- Level: First
- Dimensions: 15x16
Laundry
- Level: First
- Dimensions: 8x6
Living room
- Level: First
- Dimensions: 15x16
Heating
- Forced Air, Natural Gas
Cooling
- Central Air
Appliances
- Included: Dryer, Dishwasher, Gas Oven, Gas Range, Microwave, Refrigerator, Washer
- Laundry: Main Level
Features
- Cathedral Ceiling(s), High Ceilings, Main Level Primary, Vaulted Ceiling(s), Walk-In Closet(s)
- Has fireplace: No
- Fireplace features: None
Interior area
- Total structure area: 1,024
- Total interior livable area: 1,024 sqft
- Finished area above ground: 1,024
- Finished area below ground: 0
Property
Parking
- Total spaces: 2
- Parking features: Garage, Two Car Garage
- Garage spaces: 2
- Has uncovered spaces: Yes
Features
- Levels: One
- Stories: 1
- Patio & porch: Deck, Open
- Exterior features: Shed, Paved Driveway
- Frontage length: 0,0
Lot
- Size: 1.5 Acres
- Features: Level, Rural Lot, Wooded
Details
- Additional structures: Shed(s)
- Parcel number: 018016580000
- Zoning description: Residential
Construction
Type & style
- Home type: MobileManufactured
- Architectural style: Ranch,One Story
- Property subtype: Manufactured Home, Single Family Residence
Materials
- Manufactured
- Roof: Composition,Shingle
Utilities & green energy
- Sewer: County Septic Maintenance Program - Yes, Conventional Sewer
- Water: Drilled Well
Community & HOA
Location
- Region: Laona
Financial & listing details
- Price per square foot: $244/sqft
- Tax assessed value: $99,800
- Annual tax amount: $1,252
- Date on market: 7/30/2026
- Ownership: Fee Simple
Estimated market value
Not available
Estimated sales range
Not available
Not available
Price history
| Date | Event | Price |
|---|---|---|
| 7/30/2026 | Listed for sale | $249,900$244/sqft |
Source:  GNMLS #218783 Report a problem GNMLS #218783 Report a problem | ||
Public tax history
| Year | Property taxes | Tax assessment |
|---|---|---|
| 2024 | $1,164 +0.6% | $86,500 |
| 2023 | $1,158 +9.9% | $86,500 +57.8% |
| 2022 | $1,054 0% | $54,800 |
| 2021 | $1,054 -1% | $54,800 |
| 2020 | $1,065 -3.9% | $54,800 |
| 2019 | $1,109 +7.5% | $54,800 |
| 2017 | $1,031 -1% | $54,800 |
| 2016 | $1,041 -8.8% | $54,800 |
| 2015 | $1,142 0% | $54,800 |
| 2014 | $1,143 -5.7% | $54,800 |
| 2013 | $1,212 | $54,800 -12% |
| 2010 | -- | $62,300 |
| 2009 | -- | $62,300 |
Find assessor info on the county website
Monthly payment
Climate risks
Neighborhood: 54541
Similar homes
- $249,9993 bd1 ba1.2k sqft479 Deer Ln, Wabeno, WI 54566For Sale
 MLS ID #50320256, Jamie L Walker. RANW as distributed by MLS GRID
 - $269,9002 bd1 ba1k sqft3862 Keith Siding Rd, Crandon, WI 54520For Sale
 MLS ID #218064, SAMANTHA ROBERTS, ACTION REAL ESTATE LLC. GNMLS
 - $194,9002 bd1 ba1k sqft4087 Highway 8, Argonne, WI 54511For Sale
 MLS ID #218689, MICHELLE KINDSCHUH, EMPIRE REAL ESTATE. GNMLS
 - $249,9003 bd1 ba892 sqft17707 Nicolet Rd, Townsend, WI 54175For Sale
 MLS ID #217376, HEIDI RUID, SIGNATURE REALTY, INC.. GNMLS
