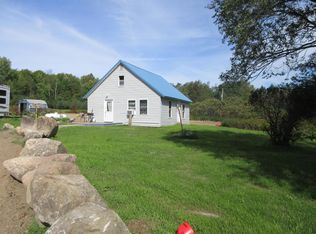
Escape to your private riverfront retreat on the scenic Peshtigo River! This charming year-round home or cabin sits on just over 7 acres of beautifully wooded land with open field areas, delivering the privacy & direct water access that outdoor enthusiasts dream of. With 180 feet of river frontage, you have your own usable private area to fish, kayak or paddle right from your backyard. This home includes 2 bedrooms plus one additional flexible room ideal for an office, den or extra sleeping quarters (note: this room does not have a closet). A full basement provides ample storage or expansion potential. Two garages - a single stall and a larger 2 stall plus. Plenty of space for your boats, UTV's or snowmobiles. Whether you like to hunt, fish or just sit by the bonfire and watch the stars, this property is calling your name. Call today for your own private showing! Showings start Sunday, July 26th!!
Under contract
Price cut: $5K (8/10)
$194,900
4087 Highway 8, Argonne, WI 54511
2beds
1,040sqft
Single Family Residence
Built in ----
7.08 Acres Lot
$-- Zestimate®
$187/sqft
$-- HOA
What's special
Scenic peshtigo riverPrivate riverfront retreat
- 81 days
- 364
- 7
Likely to sell faster than
Zillow last checked:
Listing updated:
Listed by:
MICHELLE KINDSCHUH 920-574-6884,
EMPIRE REAL ESTATE
Source: GNMLS,MLS#: 218689
Facts & features
Interior
Bedrooms & bathrooms
- Bedrooms: 2
- Bathrooms: 1
- Full bathrooms: 1
Primary bedroom
- Level: First
- Dimensions: 17x13
Bedroom
- Level: First
- Dimensions: 12x10
Bathroom
- Level: First
Dining room
- Level: First
- Dimensions: 11x12
Kitchen
- Level: First
- Dimensions: 16x9
Living room
- Level: First
- Dimensions: 14x12
Office
- Level: First
- Dimensions: 10x8
Heating
- Forced Air, Oil
Appliances
- Laundry: Washer Hookup, In Basement
Features
- Flooring: Laminate, Vinyl
- Basement: Exterior Entry,Full,Interior Entry
- Has fireplace: No
- Fireplace features: None
Interior area
- Total structure area: 1,040
- Total interior livable area: 1,040 sqft
- Finished area above ground: 1,040
- Finished area below ground: 0
Property
Parking
- Total spaces: 3
- Parking features: Garage, Shared Driveway
- Garage spaces: 3
- Has uncovered spaces: Yes
Features
- Exterior features: Gravel Driveway
- On waterfront: Yes
- Waterfront features: Shoreline - Sand, Shoreline - Fisherman/Weeds, River Front
- Body of water: Peshtigo River
- Frontage type: River
- Frontage length: 180,180
Lot
- Size: 7.08 Acres
- Features: Dead End, Rural Lot, Stream/Creek, Wooded, Wetlands
Details
- Parcel number: 010005260000
Construction
Type & style
- Home type: SingleFamily
- Property subtype: Single Family Residence
Materials
- Frame
- Foundation: Cellar
- Roof: Metal
Utilities & green energy
- Sewer: County Septic Maintenance Program - Yes
- Water: Driven Well, Well
Community & HOA
Location
- Region: Argonne
Financial & listing details
- Price per square foot: $187/sqft
- Annual tax amount: $1,131
- Date on market: 7/25/2026
- Ownership: Fee Simple
Estimated market value
Not available
Estimated sales range
Not available
Not available
Price history
| Date | Event | Price |
|---|---|---|
| 9/25/2026 | Contingent | $194,900$187/sqft |
Source:  GNMLS #218689 Report a problem GNMLS #218689 Report a problem | ||
| 8/10/2026 | Price change | $194,900-2.5%$187/sqft |
Source: GNMLS #218689 Report a problem | ||
| 7/25/2026 | Listed for sale | $199,900+17.6%$192/sqft |
Source: GNMLS #218689 Report a problem | ||
| 12/13/2024 | Sold | $170,000-20.5%$163/sqft |
Source: GNMLS #210121 Report a problem | ||
| 7/18/2024 | Price change | $213,900-0.5%$206/sqft |
Source: GNMLS #206582 Report a problem | ||
| 5/3/2024 | Listed for sale | $214,900$207/sqft |
Source: GNMLS #206582 Report a problem | ||
| 11/1/2023 | Listing removed | -- |
Source: GNMLS #202688 Report a problem | ||
| 7/14/2023 | Listed for sale | $214,900$207/sqft |
Source: GNMLS #202688 Report a problem | ||
Public tax history
Tax history is unavailable.
Monthly payment
Est. payment
Payment breakdown
Explore the cost of this home by adjusting the details. Changes won't be saved.Climate risks
Neighborhood: 54511
Similar homes
- $185,0003 bd2 ba1.1k sqft4139 Cth S #G, Argonne, WI 54511For Sale
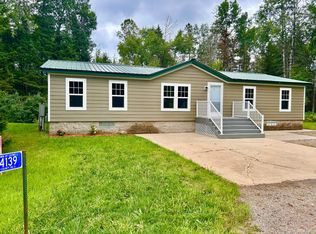 MLS ID #219940, KATHY FLANNERY, HOMELAND REALTY WI LLC. GNMLS
 - $239,9002 bd1 ba793 sqft11571 State Highway 139, Argonne, WI 54511For Sale
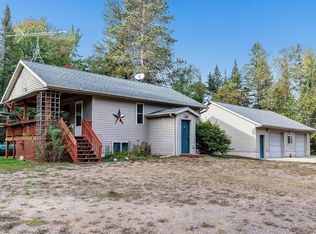 MLS ID #50333198, Alex C Roup. RANW as distributed by MLS GRID
 - $169,9003 bd1 ba1k sqft4515 Peshtigo River ROAD, Laona, WI 54541Active
 MLS ID #1971992, Shane Schaetzel. WIREX MLS
 - $165,0003 bd1 ba1.5k sqft5105 Cth S, Crandon, WI 54520For Sale
 MLS ID #219592, SAMANTHA ROBERTS, ACTION REAL ESTATE LLC. GNMLS