Prime Northwoods location with frontage on Little Popple River w/mowed pathways along river that is popular for wild & stocked Trout populations as well as Smallmouth Bass. Ideal for year-round living, vacation get-away or hunting retreat. 4.62 private wooded acres. Inviting covered front porch opens to the open concept living room w/rustic T&G walls. Applianced eat-in kitchen offers ample cabinet space w/center counter w/seating. 2 main level bedrooms, one offering the laundry area w/stackable washer & dryer included. Full bath w/step-in shower. Full lower level w/exterior entrance only offers partially finished rec room, bedroom & full bath. All are usable w/just minimal finishing required. Oversized heated & insulated detached garage w/220 amp outlets & an attached lean-to in back.
Active-no offer
$239,900
11571 State Highway 139, Argonne, WI 54511
2beds
793sqft
Single Family Residence
Built in 2001
4.62 Acres Lot
$235,600 Zestimate®
$303/sqft
$-- HOA
What's special
Partially finished rec roomAttached lean-to in backInviting covered front porchApplianced eat-in kitchenAmple cabinet spaceMowed pathways along river
- 20 days
- 655
- 31
Likely to sell faster than
Zillow last checked:
Listing updated:
Listed by:
Alex C Roup OFF-D:920-406-0001,
Todd Wiese Homeselling System, Inc.,
David M Gryboski 715-850-1678,
Todd Wiese Homeselling System, Inc.
Source: RANW as distributed by MLS GRID,MLS#: 50333198
Facts & features
Interior
Bedrooms & bathrooms
- Bedrooms: 2
- Bathrooms: 1
- Full bathrooms: 1
Bedroom 1
- Level: Main
- Dimensions: 12x10
Bedroom 2
- Level: Main
- Dimensions: 12x11
Kitchen
- Level: Main
- Dimensions: 10x12
Living room
- Level: Main
- Dimensions: 16x18
Other
- Description: Bedroom
- Level: Lower
- Dimensions: 12x11
Other
- Description: Bathroom
- Level: Lower
- Dimensions: 6x7
Other
- Description: Rec Room
- Level: Lower
- Dimensions: 13x17
Heating
- Forced Air
Cooling
- Forced Air, Central Air
Appliances
- Included: Dryer, Freezer, Microwave, Range, Refrigerator, Washer
Features
- Breakfast Bar, Walk-in Shower
- Basement: Full,Full Sz Windows Min 20x24,Outside Entry Only,Partial Fin. Contiguous
- Has fireplace: No
- Fireplace features: None
Interior area
- Total interior livable area: 793 sqft
- Finished area above ground: 793
- Finished area below ground: 0
Property
Parking
- Total spaces: 2
- Parking features: Detached, Heated Garage
- Garage spaces: 2
Accessibility
- Accessibility features: 1st Floor Bedroom, 1st Floor Full Bath, Laundry 1st Floor, Level Drive, Open Floor Plan, Ramped or Lvl Garage, Stall Shower
Features
- On waterfront: Yes
- Waterfront features: River
- Body of water: Little Popple River
Lot
- Size: 4.62 Acres
- Features: Rural - Not Subdivision, Wooded
Details
- Parcel number: 024001120001
- Zoning: Residential
Construction
Type & style
- Home type: SingleFamily
- Architectural style: Ranch
- Property subtype: Single Family Residence
Materials
- Vinyl Siding
- Foundation: Block
Condition
- New construction: No
- Year built: 2001
Utilities & green energy
- Sewer: Conventional Septic
- Water: Well
Community & HOA
Location
- Region: Argonne
Financial & listing details
- Price per square foot: $303/sqft
- Tax assessed value: $135,200
- Annual tax amount: $1,068
- Date on market: 9/24/2026
- Inclusions: Range, Refrigerator, Microwave, Washer, Dryer, Small Refrigerator, Upright Freezer
Estimated market value
$235,600
$224,000 - $247,000
$912/mo
Price history
| Date | Event | Price |
|---|---|---|
| 9/24/2026 | Listed for sale | $239,900$303/sqft |
Source: RANW as distributed by MLS GRID #50333198 Report a problem | ||
| 9/16/2026 | Listing removed | $239,900$303/sqft |
Source:  GNMLS #217904 Report a problem GNMLS #217904 Report a problem | ||
| 7/17/2026 | Price change | $239,900-7.7%$303/sqft |
Source: GNMLS #217904 Report a problem | ||
| 6/17/2026 | Listed for sale | $259,900$328/sqft |
Source: GNMLS #217904 Report a problem | ||
Public tax history
| Year | Property taxes | Tax assessment |
|---|---|---|
| 2024 | $989 +17.1% | $93,100 |
| 2023 | $844 -7.1% | $93,100 |
| 2022 | $908 -1.3% | $93,100 |
| 2021 | $920 -13.7% | $93,100 |
| 2020 | $1,066 -3.6% | $93,100 |
| 2019 | $1,106 -4.7% | $93,100 |
| 2017 | $1,160 -6.6% | $93,100 |
| 2016 | $1,242 -2.9% | $93,100 -0.5% |
| 2015 | $1,279 -7% | $93,600 |
| 2014 | $1,375 -6.8% | $93,600 |
| 2013 | $1,475 | $93,600 -2% |
| 2009 | -- | $95,500 |
Find assessor info on the county website
Monthly payment
Est. payment
Payment breakdown
Explore the cost of this home by adjusting the details. Changes won't be saved.Climate risks
Neighborhood: 54511
Similar homes
- $185,0003 bd2 ba1.1k sqft4139 Cth S #G, Argonne, WI 54511For Sale
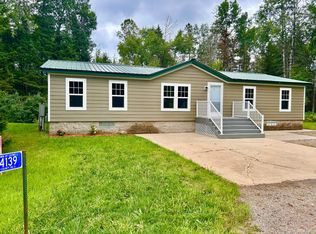 MLS ID #219940, KATHY FLANNERY, HOMELAND REALTY WI LLC. GNMLS
 - $249,9003 bd2 ba1k sqft5722 Ridge Ln, Laona, WI 54541For Sale
 MLS ID #218783, KATHY FLANNERY, HOMELAND REALTY WI LLC. GNMLS
 - $225,9001 bd1 ba484 sqft579 Ben Nichols Rd, Fence, WI 54120For Sale

 MLS ID #50216703, AMBER HICKS, RE/MAX NORTH COUNTRY-FL. MiRealSource
 - $169,9003 bd1 ba1k sqft4515 Peshtigo River ROAD, Laona, WI 54541Active
 MLS ID #1971992, Shane Schaetzel. WIREX MLS
