EXCELLENT INVESTMENT OPPORTUNITY! Remodeled living quarters, turn-key business, and endless recreational traffic combine to make this an exceptional property. This well-established bar and restaurant come complete with a beautifully remodeled 2 BR, 1 BA home, perfect for owner occupancy, employee housing, or additional rental income. Ideally located directly on the ATV and snowmobile routes, this popular destination is ready for its next owner. Guests will love the brand-new outdoor bar featuring water service, refrigerator, ample seating, and attractive lighting, creating the perfect atmosphere for gatherings and special events. The property also includes an outdoor entertainment stage and volleyball court, offering even more opportunities to attract customers and host memorable events. The spacious 46x32 pole building provides abundant storage for equipment, inventory, recreational vehicles, and tools. Inside the bar, you'll find a walk-in cooler and all furnishings included, allowing you to step right in and start serving customers from day one. Whether you're preparing a famous Friday night fish fry, mixing classic old fashioneds, or expanding the business with your own vision, this fully equipped property offers outstanding potential in a prime recreational location. Don't miss this rare opportunity to own your own business, comfortable living quarters, and a premier gathering place all in one package!
For sale
$339,000
451 Highway 8, Armstrong Creek, WI 54103
2beds
1,164sqft
Single Family Residence
Built in ----
1 Acres Lot
$-- Zestimate®
$291/sqft
$-- HOA
What's special
All furnishings includedVolleyball courtBrand-new outdoor barOutdoor entertainment stage
- 131 days
- 166
- 3
Zillow last checked:
Listing updated:
Listed by:
KATHY FLANNERY 715-889-0330,
HOMELAND REALTY WI LLC
Source: GNMLS,MLS#: 217641
Facts & features
Interior
Bedrooms & bathrooms
- Bedrooms: 2
- Bathrooms: 2
- Full bathrooms: 1
- 1/2 bathrooms: 1
Bedroom
- Level: First
- Dimensions: 11x10
Bedroom
- Level: First
- Dimensions: 12x11
Bathroom
- Level: First
Bathroom
- Level: First
Entry foyer
- Level: First
- Dimensions: 10x10
Kitchen
- Level: First
- Dimensions: 12x18
Laundry
- Level: First
- Dimensions: 10x8
Living room
- Level: First
- Dimensions: 18x12
Other
- Level: First
- Dimensions: 20x40
Utility room
- Level: Basement
- Dimensions: 37x27
Heating
- Natural Gas
Appliances
- Included: Dryer, Electric Oven, Electric Range, Microwave, Washer
- Laundry: Washer Hookup, In Basement
Features
- Basement: Full,Interior Entry,Unfinished
- Has fireplace: No
- Fireplace features: None
Interior area
- Total structure area: 1,164
- Total interior livable area: 1,164 sqft
- Finished area above ground: 1,164
- Finished area below ground: 0
Property
Parking
- Total spaces: 4
- Parking features: Detached, Four Car Garage, Four or more Spaces, Garage, Storage
- Garage spaces: 4
- Has uncovered spaces: Yes
Features
- Levels: One
- Stories: 1
- Exterior features: Out Building(s), Shed, Gravel Driveway
- Frontage length: 0,0
Lot
- Size: 1 Acres
- Dimensions: 209 x 208
Details
- Additional structures: Shed(s)
- Parcel number: 006007330000
Construction
Type & style
- Home type: SingleFamily
- Architectural style: Ranch,One Story
- Property subtype: Single Family Residence
Materials
- Frame
- Foundation: Block
- Roof: Composition,Shingle
Utilities & green energy
- Sewer: County Septic Maintenance Program - Yes, Conventional Sewer
- Water: Drilled Well
Community & HOA
Location
- Region: Armstrong Creek
Financial & listing details
- Price per square foot: $291/sqft
- Annual tax amount: $1,775
- Date on market: 6/6/2026
- Ownership: Corporation
Estimated market value
Not available
Estimated sales range
Not available
Not available
Price history
| Date | Event | Price |
|---|---|---|
| 6/6/2026 | Listed for sale | $339,000$291/sqft |
Source:  GNMLS #217641 Report a problem GNMLS #217641 Report a problem | ||
Public tax history
Tax history is unavailable.
Monthly payment
Est. payment
Payment breakdown
Explore the cost of this home by adjusting the details. Changes won't be saved.Climate risks
Neighborhood: 54103
- $175,000-- bd-- ba-- sqft451 Us Highway 8, Armstrong Creek, WI 54103Sold
- $74,600-- bd-- ba-- sqft420 Us Highway 8, Armstrong Creek, WI 54103Off Market
- $171,9002 bd1 ba1.2k sqft1032 State Highway 101, Fence, WI 54120Off Market
- $94,500-- bd-- ba-- sqft408 Us Highway 8, Armstrong Creek, WI 54103Off Market
Similar homes
- $397,9503 bd2 ba1.4k sqftW16468 S Hilbert Dr, Armstrong Creek, WI 54103For Sale
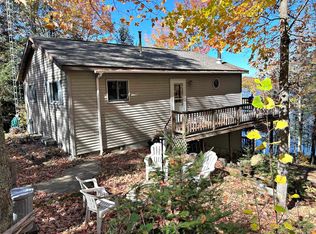 MLS ID #50323588, Mike A Gotstein. RANW as distributed by MLS GRID
 - $310,0002 bd1 ba1.2k sqftW9808 Trout Haven Rd, Dunbar, WI 54119For Sale
 MLS ID #50324777, Lisa A Hanson. RANW as distributed by MLS GRID
 - $239,9002 bd1 ba793 sqft11571 State Highway 139, Argonne, WI 54511For Sale
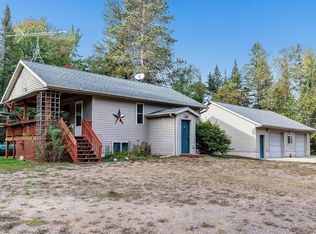 MLS ID #50333198, Alex C Roup. RANW as distributed by MLS GRID
 - $185,0003 bd2 ba1.1k sqft4139 Cth S #G, Argonne, WI 54511For Sale
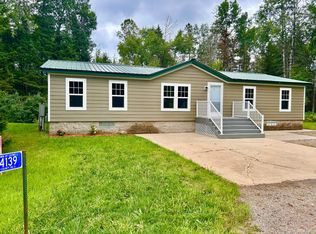 MLS ID #219940, KATHY FLANNERY, HOMELAND REALTY WI LLC. GNMLS
