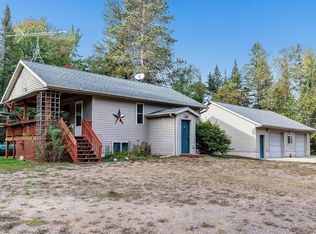
Enjoy 130 feet of frontage on full-recreation Lake Hilbert with this inviting 3-bedroom, 2-bath waterfront home. The open-concept main level features vaulted ceilings, beautiful lake views & a freestanding wood-burning fireplace that adds warmth and Northwoods character. Step outside to the wraparound deck, an ideal spot for relaxing, entertaining & enjoying the waterfront. The walkout lower level offers a spacious family room, additional bedroom, full bath, laundry area, and convenient access to the lake. At the east end of Lake Hilbert, Goodman Park provides a public boat launch, swimming beach, and playground. Fully furnished and move-in ready, the property also includes a pedal boat, kayaks, and rowboat. Whether you're looking for a year-round home or a Northwoods getaway, this is it
Active-no offer
Price cut: $2K (10/6)
$397,950
W16468 S Hilbert Dr, Armstrong Creek, WI 54103
3beds
1,461sqft
Single Family Residence
Built in 1999
0.4 Acres Lot
$395,800 Zestimate®
$272/sqft
$-- HOA
What's special
Spacious family roomBeautiful lake viewsOpen-concept main levelVaulted ceilingsFreestanding wood-burning fireplaceWraparound deckWalkout lower level
- 195 days
- 579
- 28
Zillow last checked:
Listing updated:
Listed by:
Mike A Gotstein 920-536-0878,
Coldwell Banker Real Estate Group
Source: RANW as distributed by MLS GRID,MLS#: 50323588
Facts & features
Interior
Bedrooms & bathrooms
- Bedrooms: 3
- Bathrooms: 2
- Full bathrooms: 2
Bedroom 1
- Level: Main
- Dimensions: 10x11
Bedroom 2
- Level: Main
- Dimensions: 10x11
Bedroom 3
- Level: Lower
- Dimensions: 10x11
Dining room
- Level: Main
- Dimensions: 5x9
Family room
- Level: Lower
- Dimensions: 22x19
Kitchen
- Level: Main
- Dimensions: 10x9
Living room
- Level: Main
- Dimensions: 21x15
Other
- Description: Laundry
- Level: Lower
- Dimensions: 9x11
Heating
- Forced Air
Cooling
- Forced Air, Central Air
Appliances
- Included: Dryer, Microwave, Range, Refrigerator, Washer, Water Softener Owned
Features
- Vaulted Ceiling(s)
- Basement: Full,Partially Finished,Walk-Out Access,Partial Fin. Contiguous
- Number of fireplaces: 1
- Fireplace features: Free Standing, Wood Burning, One
Interior area
- Total interior livable area: 1,461 sqft
- Finished area above ground: 816
- Finished area below ground: 645
Video & virtual tour
Property
Parking
- Parking features: None
Accessibility
- Accessibility features: 1st Floor Bedroom, 1st Floor Full Bath
Features
- Patio & porch: Deck
- On waterfront: Yes
- Waterfront features: Lake
- Body of water: Hilbert Lake
Lot
- Size: 0.4 Acres
- Dimensions: 130x175
- Features: Rural - Subdivision, Wooded, Subj to Shoreland Zoning
Details
- Parcel number: 01202360.000
- Zoning: Residential
Construction
Type & style
- Home type: SingleFamily
- Architectural style: Ranch
- Property subtype: Single Family Residence
Materials
- Vinyl Siding
- Foundation: Block
Condition
- New construction: No
- Year built: 1999
Utilities & green energy
- Sewer: Conventional Septic
- Water: Well
Community & HOA
Location
- Region: Armstrong Creek
Financial & listing details
- Price per square foot: $272/sqft
- Annual tax amount: $3,479
- Date on market: 4/13/2026
- Inclusions: Refrigerator, electric Range, Microwave, Washer, Dryer, Water Softener, Lawnmower, Pedal Boat, Row Boat, Kayak, All Furniture and all personal items
- Exclusions: None
Estimated market value
$395,800
$376,000 - $416,000
$1,568/mo
Price history
| Date | Event | Price |
|---|---|---|
| 10/6/2026 | Price change | $397,950-0.5%$272/sqft |
Source:  WIREX MLS #50323588 Report a problem WIREX MLS #50323588 Report a problem | ||
| 8/3/2026 | Price change | $399,950-6.8%$274/sqft |
Source: RANW as distributed by MLS GRID #50323588 Report a problem | ||
| 5/18/2026 | Price change | $429,000-2.3%$294/sqft |
Source: WIREX MLS #50323588 Report a problem | ||
| 4/13/2026 | Listed for sale | $439,000$300/sqft |
Source: RANW as distributed by MLS GRID #50323588 Report a problem | ||
Public tax history
Tax history is unavailable.
Monthly payment
Est. payment
Payment breakdown
Explore the cost of this home by adjusting the details. Changes won't be saved.Climate risks
Neighborhood: 54103
Similar homes
- $339,0002 bd2 ba1.1k sqft451 Highway 8, Armstrong Creek, WI 54103For Sale
 MLS ID #217641, KATHY FLANNERY, HOMELAND REALTY WI LLC. GNMLS
 - $439,9003 bd2 ba1.5k sqft3159 Williams Rd, Long Lake, WI 54542For Sale
 MLS ID #50327295, Charity L Bayer. RANW as distributed by MLS GRID
 - $239,9002 bd1 ba793 sqft11571 State Highway 139, Argonne, WI 54511For Sale
 MLS ID #50333198, Alex C Roup. RANW as distributed by MLS GRID
 - $299,9904 bd1 ba1.7k sqft400 Lake Ave, Florence, WI 54121For Sale
 MLS ID #50332869, Chris M Michala. RANW as distributed by MLS GRID
 - $225,0002 bd1 ba975 sqft1993 Old 69 Hwy, Florence, WI 54121For Sale
 MLS ID #50222020, AMBER HICKS, RE/MAX NORTH COUNTRY-FL. MiRealSource
 - $225,0005 bd3 ba2.1k sqft1305 W B St, Iron Mountain, MI 49801For SaleMLS ID #50180917, RYAN GORDON, STEPHENS REAL ESTATE. MiRealSource
