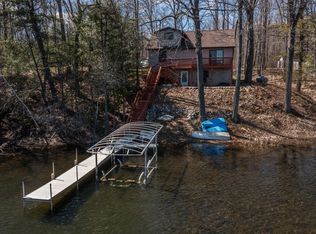
MOTIVATED SELLER: Escape to the Northwoods and enjoy year-round lake living with this charming 2-bedroom, 1-bathroom cottage on full recreational Little Long Lake! With National Forest directly across the road, you'll have endless opportunities for hiking, hunting, and outdoor adventure right outside your door. The cottage has been updated throughout and offers comfortable year-round living with beautiful lake views. Step outside to the spacious sun deck or gather around the lakeside firepit while taking in breathtaking sunsets over the water. A large 2-car garage with an upper level provides excellent storage and workspace, while an additional outbuilding near the lake offers convenient storage with easy access by ATV/UTV or vehicle. Outdoor enthusiasts will appreciate direct access to ATV/UTV and snowmobile trails, making this an ideal four-season getaway. The sale includes the pier/dock, swimming raft, and aluminum boat, with all furnishings negotiable—making this a true turnkey opportunity. Conveniently located less than two hours from the Fox Valley corridor, this exceptional waterfront property is perfect as a vacation retreat, investment property, or year-round residence. Don't miss your chance to own your own slice of Northwoods paradise!
For sale
Price cut: $20.9K (9/8)
$359,000
6879 N Shore Dr, Wabeno, WI 54566
2beds
768sqft
Single Family Residence
Built in 1991
0.55 Acres Lot
$344,400 Zestimate®
$467/sqft
$-- HOA
What's special
Exceptional waterfront propertyUpdated throughoutBeautiful lake viewsLakeside firepitSpacious sun deckComfortable year-round living
- 97 days
- 669
- 11
Zillow last checked:
Listing updated:
Listed by:
RICHARD DENTON 715-902-0509,
RADENTON REALTY LLC,
KENNETH SCHIEFELBEIN 772-559-8053,
RADENTON REALTY LLC
Source: GNMLS,MLS#: 218148
Facts & features
Interior
Bedrooms & bathrooms
- Bedrooms: 2
- Bathrooms: 1
- Full bathrooms: 1
Bedroom
- Level: First
- Dimensions: 10x11
Bedroom
- Level: First
- Dimensions: 8x12
Bathroom
- Level: First
Dining room
- Level: First
- Dimensions: 11x11
Kitchen
- Level: First
- Dimensions: 8x11
Living room
- Level: First
- Dimensions: 11x14
Heating
- Forced Air, Propane
Appliances
- Included: Electric Water Heater, Range, Refrigerator
Features
- Main Level Primary
- Basement: None
- Has fireplace: No
- Fireplace features: None
Interior area
- Total structure area: 768
- Total interior livable area: 768 sqft
- Finished area above ground: 768
- Finished area below ground: 0
Property
Parking
- Total spaces: 2
- Parking features: Garage, Two Car Garage
- Garage spaces: 2
- Has uncovered spaces: Yes
Features
- Levels: One
- Stories: 1
- Patio & porch: Deck, Open
- Exterior features: Dock, Out Building(s), Gravel Driveway, Propane Tank - Leased
- Has view: Yes
- On waterfront: Yes
- Waterfront features: Shoreline - Fisherman/Weeds, Shoreline - Silt, Bayfront, Lake Front
- Body of water: LITTLE LONG
- Frontage type: Bay/Harbor,Lakefront
- Frontage length: 100,100
Lot
- Size: 0.55 Acres
- Features: Adjacent To Public Land, Lake Front, Rural Lot, Steep Slope, Wooded, Wetlands, Waterfront
Details
- Additional structures: Outbuilding
- Parcel number: 014000600000
- Zoning description: Residential
Construction
Type & style
- Home type: SingleFamily
- Architectural style: One Story
- Property subtype: Single Family Residence
Materials
- Frame, Vinyl Siding
- Foundation: Slab
- Roof: Composition,Shingle
Condition
- Year built: 1991
Utilities & green energy
- Electric: Circuit Breakers
- Sewer: Holding Tank
- Water: Drilled Well
Community & HOA
Location
- Region: Wabeno
Financial & listing details
- Price per square foot: $467/sqft
- Tax assessed value: $169,300
- Annual tax amount: $1,732
- Date on market: 6/29/2026
- Ownership: Trust
Estimated market value
$344,400
$327,000 - $362,000
$857/mo
Price history
| Date | Event | Price |
|---|---|---|
| 9/8/2026 | Price change | $359,000-5.5%$467/sqft |
Source:  GNMLS #218148 Report a problem GNMLS #218148 Report a problem | ||
| 7/24/2026 | Price change | $379,900-2.6%$495/sqft |
Source: GNMLS #218148 Report a problem | ||
| 6/29/2026 | Listed for sale | $390,000+225%$508/sqft |
Source: GNMLS #218148 Report a problem | ||
| 8/5/2011 | Sold | $120,000$156/sqft |
Source: Public Record Report a problem | ||
Public tax history
| Year | Property taxes | Tax assessment |
|---|---|---|
| 2024 | $1,471 -3.8% | $127,800 |
| 2023 | $1,529 -1.2% | $127,800 |
| 2022 | $1,547 +9.8% | $127,800 |
| 2021 | $1,409 -20% | $127,800 +5.6% |
| 2020 | $1,763 +3.6% | $121,000 |
| 2019 | $1,701 -1.1% | $121,000 |
| 2017 | $1,721 | $121,000 +14.4% |
| 2016 | -- | $105,800 |
| 2015 | $1,364 -2.8% | $105,800 |
| 2014 | $1,403 +9.1% | $105,800 +6.4% |
| 2013 | $1,286 | $99,425 |
| 2010 | -- | $99,425 |
| 2009 | -- | $99,425 |
Find assessor info on the county website
Monthly payment
Est. payment
Payment breakdown
Explore the cost of this home by adjusting the details. Changes won't be saved.Climate risks
Neighborhood: 54566
Nearby schools

Similar homes
- $360,0002 bd-- ba600 sqftE3872 Franks LANE, Genoa, WI 54632Active
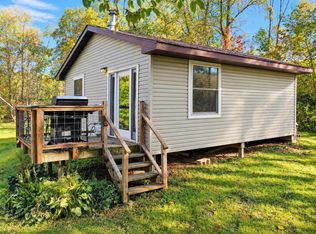 MLS ID #1983166, Ann Bellacero. WIREX MLS
 - $350,0002 bd1 ba888 sqft8695 Eagles Way, Pickerel, WI 54465For Sale
 MLS ID #219066, RAEGENE ZELAZOSKI, FIRST WEBER - RHINELANDER. GNMLS
 - $384,9002 bd1 ba944 sqft1458 Woodlawn Rd, Pickerel, WI 54465For Sale
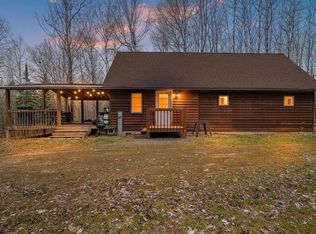 MLS ID #216966, JOHN FRANCIS, SHOREWEST REALTORS - NORTHERN REALTY & LAND. GNMLS
 - $294,0002 bd2 ba1.1k sqftN9330 State Highway 55, Pickerel, WI 54465For Sale
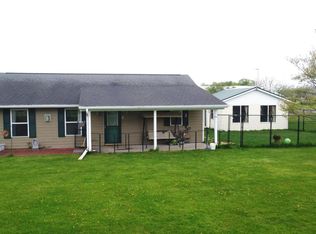 MLS ID #217178, TYLER MONNOT, INTEGRITY REALTORS, LLC. GNMLS
