SEEKING NEW MEMORY MAKERS: LAKEFRONT LIVING, NORTHWOODS CHARACTER & FOUR-SEASON FUN! Wanted: Someone who loves lake days, cozy evenings by the fire, and having a little room to dream! This year-round Northwoods cabin sits on 155 feet of Pickerel Lake frontage, complete with a boathouse right at the water's edge. Inside, the main level offers two bedrooms, a full bath, and an open kitchen, dining, and spacious living area centered around a wood-burning fireplace. A three-season room and open deck overlook the lake, giving you two great spots to enjoy your morning coffee, watch the wildlife, or wind down after a day on the water. And when winter rolls in, the fun is far from over! Pickerel Lake offers fantastic ice fishing opportunities, and snowmobile enthusiasts can access the trail right from the lake or head just a quarter mile up the road to connect. Downstairs, the full unfinished walkout basement offers a second full bath, laundry, and plenty of space to create additional living areas, a game room, bunk space, or whatever suits your Northwoods plans. Even better, the septic is sized for three bedrooms! Outside, the large front yard offers plenty of room to play, while a shed, carport, and one-stall garage provide storage for all your gear. The vertical log siding adds classic cabin character, and the ATV/UTV trail runs right past the property. From summer boating and fishing to winter ice fishing and snowmobiling, this Pickerel Lake getaway is ready for a whole new season of memory making!
For sale
$469,000
293 CTH DD, Pickerel, WI 54465
2beds
864sqft
Single Family Residence
Built in 1950
0.55 Acres Lot
$451,600 Zestimate®
$543/sqft
$-- HOA
What's special
Lakefront livingThree-season roomTwo bedroomsWood-burning fireplace
- 4 days
- 642
- 69
Likely to sell faster than
Zillow last checked:
Listing updated:
Listed by:
JULIE WINTER-PAEZ (JWP GROUP) 715-891-1236,
RE/MAX PROPERTY PROS,
ALICIA DAL PONTE 608-738-4679,
RE/MAX PROPERTY PROS
Source: GNMLS,MLS#: 220404
Facts & features
Interior
Bedrooms & bathrooms
- Bedrooms: 2
- Bathrooms: 2
- Full bathrooms: 2
Bedroom
- Level: First
- Dimensions: 8'5x9'9
Bedroom
- Level: First
- Dimensions: 10'7x11'11
Bathroom
- Level: Basement
Bathroom
- Level: First
Dining room
- Level: First
- Dimensions: 10'7x9'3
Kitchen
- Level: First
- Dimensions: 10'7x9'7
Laundry
- Level: Basement
Living room
- Level: First
- Dimensions: 12'6x19'8
Screened porch
- Level: First
- Dimensions: 8'7x22'9
Heating
- Forced Air, Propane
Appliances
- Included: Dryer, Electric Oven, Electric Range, Electric Water Heater, Disposal, Microwave, Refrigerator, Washer
- Laundry: Washer Hookup, In Basement
Features
- Ceiling Fan(s)
- Flooring: Carpet, Vinyl
- Basement: Full,Sump Pump,Unfinished,Walk-Out Access
- Number of fireplaces: 1
- Fireplace features: Wood Burning
Interior area
- Total structure area: 864
- Total interior livable area: 864 sqft
- Finished area above ground: 864
- Finished area below ground: 0
Property
Parking
- Total spaces: 1
- Parking features: Carport, Garage, One Car Garage
- Garage spaces: 1
- Has carport: Yes
- Has uncovered spaces: Yes
Features
- Levels: One
- Stories: 1
- Patio & porch: Deck, Open
- Exterior features: Out Building(s), Gravel Driveway, Propane Tank - Owned
- Has view: Yes
- View description: Water
- Has water view: Yes
- Water view: Water
- Waterfront features: Lake Front
- Body of water: PICKEREL
- Frontage type: Lakefront
- Frontage length: 155,155
Lot
- Size: 0.55 Acres
- Features: Lake Front, Views, Wooded
Details
- Additional structures: Outbuilding
- Parcel number: 022022420000
- Zoning description: Residential
Construction
Type & style
- Home type: SingleFamily
- Architectural style: One Story
- Property subtype: Single Family Residence
Materials
- Frame
- Foundation: Block
- Roof: Composition,Shingle
Condition
- Year built: 1950
Utilities & green energy
- Sewer: Conventional Sewer
- Water: Drilled Well
Community & HOA
Location
- Region: Pickerel
Financial & listing details
- Price per square foot: $543/sqft
- Annual tax amount: $2,882
- Date on market: 11/9/2026
- Ownership: Fee Simple
- Road surface type: Paved
Estimated market value
$451,600
$429,000 - $474,000
$1,582/mo
Price history
| Date | Event | Price |
|---|---|---|
| 11/9/2026 | Listed for sale | $469,000-9.6%$543/sqft |
Source:  GNMLS #220404 Report a problem | ||
| 9/26/2026 | Listing removed | $519,000$601/sqft |
Source: GNMLS #218418 Report a problem | ||
| 7/12/2026 | Listed for sale | $519,000$601/sqft |
Source: GNMLS #218418 Report a problem | ||
Public tax history
Tax history is unavailable.
Monthly payment
Est. payment
Payment breakdown
Explore the cost of this home by adjusting the details. Changes won't be saved.Climate risks
Neighborhood: 54465
Nearby schools
Schools provided by the listing agent
- Elementary: FO Crandon
- Middle: FO Crandon
- High: FO Crandon
Source: GNMLS. This data may not be complete. We recommend contacting the local school district to confirm school assignments for this home.

Similar homes
- $465,0002 bd1 ba984 sqft9445 Deer Ln, Pickerel, WI 54465For Sale
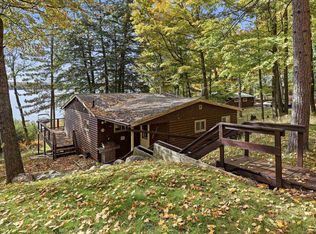 MLS ID #50333578, Skylar W Liebzeit. RANW as distributed by MLS GRID
- $384,9002 bd1 ba944 sqft1458 WOODLAWN RD, Pickerel, WI 54465For Sale
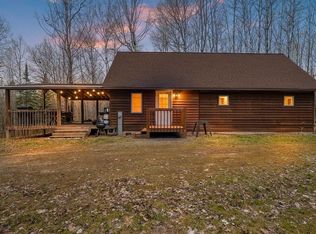 MLS ID #216966, JOHN FRANCIS, SHOREWEST REALTORS - NORTHERN REALTY & LAND. GNMLS
- $499,9002 bd2 ba1k sqft16095 Shay Lake Rd, Townsend, WI 54175For Sale
 MLS ID #50329713, Gina M Cramer. RANW as distributed by MLS GRID
- $409,0002 bd1 ba1.1k sqftN11685 W SHORE DR, Elcho, WI 54428For Sale
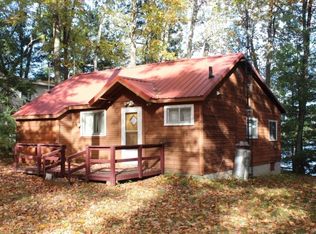 MLS ID #220343, AMY PAIKOWSKI, RADENTON REALTY LLC. GNMLS
