Full of Northwoods character and charm, this inviting Upper Post Lake cabin offers beautiful lake views and a wonderful setting for year-round enjoyment. The home features two bedrooms, one full bath, oversized lakeside windows, an LP gas fireplace, and a pellet stove/furnace. Updates over the years include rewiring, remodeling, and insulation, making this a comfortable getaway in both summer and winter! Step outside and enjoy the spacious yard overlooking an easy walk to the lake, complete with a fire pit, picnic area, and wooden outdoor bar, perfect for relaxing after a day on the water! A 40-foot pier and boat lift are included, along with a 10' x 24' storage shed for your lake toys and outdoor gear. The seller is also open to negotiating the remaining furnishings, offering the possibility of a nearly turnkey retreat. Upper Post Lake is part of the approximately 1,144-acre Post Lake chain, providing plenty of room for boating, fishing, swimming, and exploring. Known for its walleye, bass, northern pike, musky, panfish, and access to the Wolf River, Post Lake has long been a favorite Northwoods recreation destination. Whether you're looking for a weekend escape or a place to enjoy all four seasons, this charming lake property is ready for its next chapter. OFFERS DUE 8/27/26 at 12noon.
For sale
$395,000
N11767 W Shore Dr, Elcho, WI 54428
2beds
865sqft
Single Family Residence
Built in 1960
0.5 Acres Lot
$367,800 Zestimate®
$457/sqft
$-- HOA
What's special
Lp gas fireplaceFire pitPicnic areaOversized lakeside windowsBeautiful lake viewsWooden outdoor bar
- 60 days
- 675
- 15
Zillow last checked:
Listing updated:
Listed by:
VICKI SCHAAR GROUP 715-551-2776,
RE/MAX EXCEL
Source: GNMLS,MLS#: 219139
Facts & features
Interior
Bedrooms & bathrooms
- Bedrooms: 2
- Bathrooms: 1
- Full bathrooms: 1
Bedroom
- Level: First
- Dimensions: 7x9
Bedroom
- Level: First
- Dimensions: 8x9
Kitchen
- Level: First
- Dimensions: 13x9
Living room
- Level: First
- Dimensions: 29x14
Heating
- Propane, Outdoor Furnace, Wood
Appliances
- Included: Electric Water Heater, Microwave, Range, Refrigerator
Features
- Flooring: Vinyl, Wood
- Basement: None
- Number of fireplaces: 1
- Fireplace features: Gas Log
Interior area
- Total structure area: 865
- Total interior livable area: 865 sqft
- Finished area above ground: 865
- Finished area below ground: 0
Property
Parking
- Parking features: No Garage
Features
- Levels: One
- Stories: 1
- Exterior features: Out Building(s)
- On waterfront: Yes
- Body of water: UPPER POST
- Frontage length: 127,127
Lot
- Size: 0.5 Acres
Details
- Parcel number: 0081562
- Zoning description: Residential
Construction
Type & style
- Home type: SingleFamily
- Architectural style: One Story
- Property subtype: Single Family Residence
Materials
- Frame, Wood Siding
- Roof: Metal
Condition
- Year built: 1960
Utilities & green energy
- Sewer: Conventional Sewer
- Water: Drilled Well
Community & HOA
Location
- Region: Elcho
Financial & listing details
- Price per square foot: $457/sqft
- Tax assessed value: $242,600
- Annual tax amount: $2,500
- Date on market: 8/20/2026
- Ownership: Fee Simple
Estimated market value
$367,800
$349,000 - $386,000
$1,024/mo
Price history
| Date | Event | Price |
|---|---|---|
| 8/13/2026 | Listed for sale | $395,000$457/sqft |
Source:  WIREX MLS #22603908 Report a problem | ||
Public tax history
| Year | Property taxes | Tax assessment |
|---|---|---|
| 2025 | $2,393 +4.1% | $242,600 |
| 2024 | $2,299 -0.8% | $242,600 +44.5% |
| 2023 | $2,317 -5.1% | $167,900 |
| 2022 | $2,441 +11.1% | $167,900 |
| 2021 | $2,198 -5.8% | $167,900 |
| 2020 | $2,334 +0.7% | $167,900 |
| 2019 | $2,318 +0.8% | $167,900 |
| 2018 | $2,300 -0.2% | $167,900 |
| 2017 | $2,305 +6.5% | $167,900 |
| 2016 | $2,165 +3.5% | $167,900 |
| 2015 | $2,092 -2.9% | $167,900 |
| 2014 | $2,155 -4.8% | $167,900 |
| 2013 | $2,265 +2.8% | $167,900 |
| 2011 | $2,204 -4.6% | $167,900 |
| 2010 | $2,310 +0% | $167,900 |
| 2009 | $2,309 | $167,900 |
Find assessor info on the county website
Monthly payment
Est. payment
Payment breakdown
Explore the cost of this home by adjusting the details. Changes won't be saved.Climate risks
Neighborhood: 54428
Nearby schools
Schools provided by the listing agent
- High: LA Elcho
Source: GNMLS. This data may not be complete. We recommend contacting the local school district to confirm school assignments for this home.
Similar homes
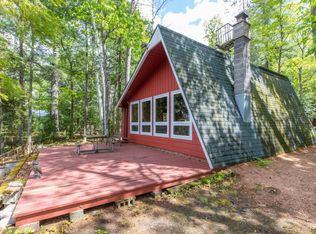
- $349,0003 bd1 ba1k sqftW11610 Enterprise Lake Rd, Elcho, WI 54428For Sale
 MLS ID #219671, RENEE IRISH, INTEGRITY REALTORS, LLC. GNMLS
- $360,0002 bd-- ba600 sqftE3872 Franks LANE, Genoa, WI 54632Active
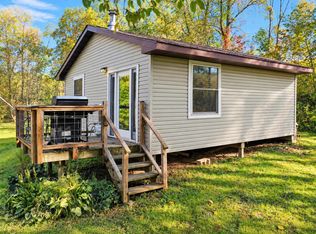 MLS ID #1983166, Ann Bellacero. WIREX MLS
- $214,9003 bd2 ba1.2k sqftN11295 Elmo St, Elcho, WI 54428For Sale
 MLS ID #218583, PAUL EIGHMY, RADENTON REALTY LLC. GNMLS
- $409,9002 bd2 ba1k sqft3984 Moen Lake Rd, Rhinelander, WI 54501For Sale
 MLS ID #219047, STEPHANIE WOTACHEK, REDMAN REALTY GROUP, LLC. GNMLS
