NORTHWOODS RETREAT! This is a 2-BR, 1 BA, 1 story home situated on 2.75 wooded acres with an incredible waterfront view of Pickerel Lake that connects to Crane Lake. Not only do you have the main cottage, but you also have a separate remodeled bunkhouse for guests, a 2-car garage, and approximately 305 ft of water frontage to enjoy. In the main cottage you will find an abundance of natural lighting with main level laundry, full BA, a spacious eat-in kitchen that is open to the living room and features a wood burning fireplace and access to the large back deck. The bunkhouse has been updated with knotty pine, bunk beds, TV and a bathroom with composting toilet and sink. A new floating dock was added in 2022. Electric baseboard heat. Don’t miss this opportunity, schedule your showing today!
Active-no offer
$479,900
9445 Deer Ln, Pickerel, WI 54465
2beds
984sqft
Single Family Residence
Built in 1975
2.75 Acres Lot
$470,800 Zestimate®
$488/sqft
$-- HOA
What's special
Bunk bedsMain level laundryAbundance of natural lightingConnects to crane lakeWood burning fireplace
- 19 days
- 1,286
- 85
Likely to sell faster than
Zillow last checked:
Listing updated:
Listed by:
Skylar W Liebzeit OFF-D:608-432-6570,
Keller Williams Fox Cities,
Bradley R Johnson 920-740-3825,
Keller Williams Fox Cities
Source: RANW as distributed by MLS GRID,MLS#: 50333578
Facts & features
Interior
Bedrooms & bathrooms
- Bedrooms: 2
- Bathrooms: 1
- Full bathrooms: 1
Bedroom 1
- Level: Main
- Dimensions: 11x10
Bedroom 2
- Level: Main
- Dimensions: 9x11
Dining room
- Level: Main
- Dimensions: 12x9
Kitchen
- Level: Main
- Dimensions: 12x14
Living room
- Level: Main
- Dimensions: 16x11
Heating
- Gravity
Appliances
- Included: Dryer, Microwave, Range, Washer
Features
- At Least 1 Bathtub
- Flooring: Wood/Simulated Wood Fl
- Basement: Crawl Space
- Number of fireplaces: 1
- Fireplace features: One, Free Standing, Wood Burning
Interior area
- Total interior livable area: 984 sqft
- Finished area above ground: 984
- Finished area below ground: 0
Video & virtual tour
Property
Parking
- Total spaces: 2
- Parking features: Detached
- Garage spaces: 2
Accessibility
- Accessibility features: 1st Floor Bedroom, 1st Floor Full Bath
Features
- Patio & porch: Deck, Patio
- On waterfront: Yes
- Waterfront features: Lake
- Body of water: Pickerel Lake
Lot
- Size: 2.75 Acres
- Dimensions: 300 x 380
- Features: Wooded
Details
- Additional structures: 1 Accessory Unit(s), Acc. Unit SqFt 0-750
- Parcel number: 022019720000
- Zoning: Residential
Construction
Type & style
- Home type: SingleFamily
- Property subtype: Single Family Residence
Materials
- Shake Siding
- Foundation: Block
Condition
- New construction: No
- Year built: 1975
Utilities & green energy
- Sewer: Conventional Septic
- Water: Sand Point
Community & HOA
Location
- Region: Pickerel
Financial & listing details
- Price per square foot: $488/sqft
- Tax assessed value: $346,600
- Annual tax amount: $2,882
- Date on market: 10/1/2026
- Inclusions: Electric stove, microwave, DR table, LR table, 1 bed, washer, dryer, bunkhouse bunk beds, composting toilet in bunkhouse, 4-person paddle boat
- Exclusions: Seller's personal property, Pontoon (Pontoon and motor may be purchased separately, trailer not included, stored at local marina)
Estimated market value
$470,800
$447,000 - $494,000
$1,048/mo
Price history
| Date | Event | Price |
|---|---|---|
| 10/1/2026 | Listed for sale | $479,900+119.1%$488/sqft |
Source:  WIREX MLS #50333578 Report a problem WIREX MLS #50333578 Report a problem | ||
| 7/30/2020 | Sold | $219,000-4.4%$223/sqft |
Source:  GNMLS #184900 Report a problem GNMLS #184900 Report a problem | ||
| 7/22/2019 | Listed for sale | $229,000-3%$233/sqft |
Source: RE/MAX Realty Center #1649695 Report a problem | ||
| 5/20/2019 | Listing removed | $236,000$240/sqft |
Source: RE/MAX Realty Center #1617285 Report a problem | ||
| 12/20/2018 | Listed for sale | $236,000$240/sqft |
Source: RE/MAX Realty Center #1617285 Report a problem | ||
Public tax history
| Year | Property taxes | Tax assessment |
|---|---|---|
| 2025 | $2,883 +4.7% | $210,700 |
| 2024 | $2,753 -0.8% | $210,700 |
| 2023 | $2,776 +2.4% | $210,700 |
| 2022 | $2,712 -2.2% | $210,700 |
| 2021 | $2,772 -7.2% | $210,700 |
| 2020 | $2,987 +0.4% | $210,700 |
| 2019 | $2,976 +11.1% | $210,700 |
| 2017 | $2,679 -2.6% | $210,700 |
| 2016 | $2,750 -5.1% | $210,700 |
| 2015 | $2,897 -1.2% | $210,700 |
| 2014 | $2,933 -0.5% | $210,700 |
| 2013 | $2,948 | $210,700 +0.5% |
| 2010 | -- | $209,600 |
Find assessor info on the county website
Monthly payment
Est. payment
Payment breakdown
Explore the cost of this home by adjusting the details. Changes won't be saved.Climate risks
Neighborhood: 54465
Similar homes
- $384,9002 bd1 ba944 sqft1458 Woodlawn Rd, Pickerel, WI 54465For Sale
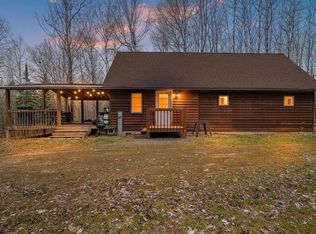 MLS ID #216966, JOHN FRANCIS, SHOREWEST REALTORS - NORTHERN REALTY & LAND. GNMLS
 - $499,9002 bd2 ba1k sqft16095 Shay Lake Rd, Townsend, WI 54175For Sale
 MLS ID #50329713, Gina M Cramer. RANW as distributed by MLS GRID
 - $489,0002 bd1 ba1.3k sqftN10958 Circle Dr, Elcho, WI 54428For Sale
 MLS ID #219299, LESLIE BOYEA, QUORUM ENTERPRISES, INC.. GNMLS
 - $360,0002 bd-- ba600 sqftE3872 Franks LANE, Genoa, WI 54632Active
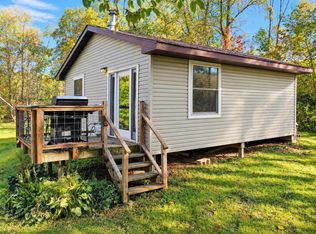 MLS ID #1983166, Ann Bellacero. WIREX MLS
