Solidly constructed contractor-built home offering space, functionality, and a great location! This well-maintained property features 3 bedrooms* and 1 full bathroom, plus an additional shower and sink in the basement for added convenience. The spacious living room flows into the kitchen (range and refrigerator are included), and an adjoining dining area provides a comfortable gathering space. The full unfinished basement offers excellent storage and includes a wood furnace (firewood and kindling is included). You'll appreciate the attached 26' x 28' garage, complete with a workbench, grinder, and a year-round water faucet. Outside, the level yard is landscaped with mature shade trees and flowering shrubs, creating an inviting setting for outdoor enjoyment. A metal pole building provides additional storage for recreational vehicles, lawn equipment, or toys. Additional features include: Blacktop driveway, city sewer and water, natural gas service, casement windows and siding replaced approximately 12 years ago, and natural gas boiler installed in 2015 (per seller). For outdoor enthusiasts, there is a public boat landing on popular, full-rec 317-acre Silver Lake just a couple of blocks away, offering easy access to boating, fishing (walleye, musky, large and smallmouth bass, and panfish), and year 'round recreation. Additionally an 18 hole Country Club is less than a mile and a half away from the home. Laona is known for it's excellent ATV/UTV and snowmobile trail system which also connects to other trail systems allowing you 100's of miles of riding. There is direct access from the home to the trail system. *The third main-level bedroom is currently being used as a laundry room.
Under contract
$224,900
5243 W Silver Lake Rd, Laona, WI 54541
3beds
1,248sqft
Single Family Residence
Built in 1969
0.39 Acres Lot
$-- Zestimate®
$180/sqft
$-- HOA
What's special
Blacktop driveway
- 76 days
- 24
- 0
Zillow last checked:
Listing updated:
Listed by:
RON SKAGEN 715-367-1515,
FIRST WEBER - RHINELANDER,
CHRISTY SCHNEIDER 715-490-2457,
FIRST WEBER - RHINELANDER
Source: GNMLS,MLS#: 218171
Facts & features
Interior
Bedrooms & bathrooms
- Bedrooms: 3
- Bathrooms: 2
- Full bathrooms: 1
- 1/2 bathrooms: 1
Bedroom
- Level: First
- Dimensions: 8'7x12
Bedroom
- Level: First
- Dimensions: 11'9x12'5
Bedroom
- Level: First
- Dimensions: 10'2x11'6
Bathroom
- Level: First
Bathroom
- Level: Basement
Dining room
- Level: First
- Dimensions: 10'9x12'5
Kitchen
- Level: First
- Dimensions: 8'6x13
Living room
- Level: First
- Dimensions: 12'6x23'4
Heating
- Hot Water, Natural Gas, Wood
Appliances
- Included: Gas Water Heater, Range, Refrigerator
- Laundry: Main Level
Features
- Flooring: Carpet, Vinyl
- Basement: Full,Interior Entry,Unfinished
- Has fireplace: No
- Fireplace features: None
Interior area
- Total structure area: 1,248
- Total interior livable area: 1,248 sqft
- Finished area above ground: 1,248
- Finished area below ground: 0
Property
Parking
- Total spaces: 2
- Parking features: Attached, Garage, Two Car Garage, Storage, Driveway
- Attached garage spaces: 2
- Has uncovered spaces: Yes
Features
- Levels: One
- Stories: 1
- Exterior features: Landscaping, Out Building(s)
- Frontage length: 0,0
Lot
- Size: 0.39 Acres
- Features: Level, Open Space
Details
- Additional structures: Garage(s), Outbuilding
- Parcel number: 018017150000
- Zoning description: Residential
Construction
Type & style
- Home type: SingleFamily
- Architectural style: Ranch,One Story
- Property subtype: Single Family Residence
Materials
- Frame, Vinyl Siding
- Foundation: Block
- Roof: Composition,Shingle
Condition
- Year built: 1969
Utilities & green energy
- Electric: Circuit Breakers
- Sewer: Public Sewer
- Water: Public
Community & HOA
Location
- Region: Laona
Financial & listing details
- Price per square foot: $180/sqft
- Tax assessed value: $166,900
- Annual tax amount: $2,055
- Date on market: 6/30/2026
- Ownership: Fee Simple
- Road surface type: Paved
Estimated market value
Not available
Estimated sales range
Not available
Not available
Price history
| Date | Event | Price |
|---|---|---|
| 7/16/2026 | Contingent | $224,900$180/sqft |
Source:  GNMLS #218171 Report a problem GNMLS #218171 Report a problem | ||
| 6/30/2026 | Listed for sale | $224,900$180/sqft |
Source: GNMLS #218171 Report a problem | ||
Public tax history
| Year | Property taxes | Tax assessment |
|---|---|---|
| 2024 | $1,855 +3% | $144,500 |
| 2023 | $1,800 +9.9% | $144,500 +58.3% |
| 2022 | $1,638 +2.1% | $91,300 |
| 2021 | $1,603 -5.5% | $91,300 |
| 2020 | $1,696 -1% | $91,300 |
| 2019 | $1,713 +1.4% | $91,300 |
| 2017 | $1,689 +0.3% | $91,300 |
| 2016 | $1,684 -10.3% | $91,300 |
| 2015 | $1,877 +0.7% | $91,300 |
| 2014 | $1,865 -5.3% | $91,300 |
| 2013 | $1,969 | $91,300 -3.3% |
| 2010 | -- | $94,400 |
| 2009 | -- | $94,400 |
Find assessor info on the county website
Monthly payment
Est. payment
Payment breakdown
Explore the cost of this home by adjusting the details. Changes won't be saved.Climate risks
Neighborhood: 54541
Nearby schools
Schools provided by the listing agent
- Elementary: FO Laona
- Middle: 38
- High: FO Laona
Source: GNMLS. This data may not be complete. We recommend contacting the local school district to confirm school assignments for this home.
Similar homes
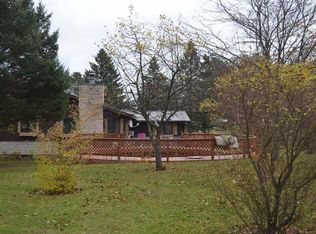
- $249,9003 bd2 ba1k sqft5722 Ridge Ln, Laona, WI 54541For Sale
 MLS ID #218783, KATHY FLANNERY, HOMELAND REALTY WI LLC. GNMLS
 - $220,5003 bd2 ba1.4k sqft201 W 3rd St, Crandon, WI 54520For Sale
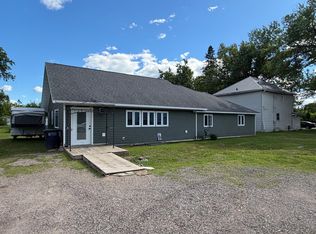 MLS ID #218021, HEIDI KRUSENSTERNA, CENTURY 21 BURKETT - THREE LKS. GNMLS
 - $239,9003 bd2 ba1.1k sqft11571 State Highway 139, Argonne, WI 54511For Sale
 MLS ID #217904, KATHY FLANNERY, HOMELAND REALTY WI LLC. GNMLS
 - $194,9002 bd1 ba1k sqft4087 Highway 8, Argonne, WI 54511For Sale
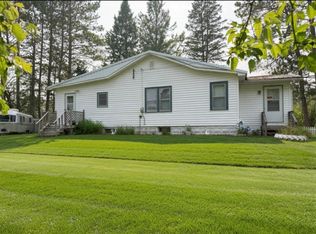 MLS ID #218689, MICHELLE KINDSCHUH, EMPIRE REAL ESTATE. GNMLS
 - $279,0003 bd2 ba1.7k sqft10662 139 Sth Hwy, Argonne, WI 54511For Sale
 MLS ID #50205046, PETER SEIFERT, FIRST WEBER, INC. MiRealSource
