Rural 3 bedroom 2 bath home with drive under garage and additional shop building on 2.27 acres near Greater Bass Lake in Langlade County. The home has been extensively remodeled throughout with a new roof, windows, flooring and paint. Additionally, a new well pump, hot water heater, pressure tank and all plumbing have been completed along with the septic system. Electrical, lighting, switches and ceiling fans are new. All garage doors and service doors have been replaced and the shop exterior has recently been painted. Great location next to Greater Bass and Summit Lakes and very close to many more lakes and rivers. The area offers golf, very good UTV and snowmobile trails, great fishing and lots of County, State and forestry land open for hunting. The sellers have used the property as a successful short term rental. Adjacent home N9085 Forest Rd on Greater Bass Lake is also offered for sale.
For sale
$295,000
N9117 Forest Rd, Deerbrook, WI 54424
3beds
1,363sqft
Single Family Residence
Built in ----
2.27 Acres Lot
$280,900 Zestimate®
$216/sqft
$-- HOA
What's special
Drive under garageNew roofAdditional shop building
- 48 days
- 456
- 23
Zillow last checked:
Listing updated:
Listed by:
DARRELL MCDOUGAL 715-610-5263,
EXP REALTY, LLC
Source: GNMLS,MLS#: 219053
Facts & features
Interior
Bedrooms & bathrooms
- Bedrooms: 3
- Bathrooms: 2
- Full bathrooms: 1
- 1/2 bathrooms: 1
Bedroom
- Level: First
- Dimensions: 11x10'6
Bedroom
- Level: First
- Dimensions: 13x9'7
Bedroom
- Level: First
- Dimensions: 12x11
Bathroom
- Level: Basement
Bathroom
- Level: First
Kitchen
- Features: Kitchen/Dining Combo
- Level: First
- Dimensions: 22x9'6
Living room
- Level: First
- Dimensions: 16x15
Recreation
- Level: Basement
- Dimensions: 15'6x10'6
Utility room
- Level: Basement
- Dimensions: 12x12
Heating
- Hot Water, Propane
Appliances
- Included: Propane Water Heater
- Laundry: Washer Hookup, In Basement
Features
- Ceiling Fan(s)
- Flooring: Ceramic Tile, Laminate
- Basement: Exterior Entry,Full,Partially Finished,Walk-Out Access
- Number of fireplaces: 1
- Fireplace features: Electric
Interior area
- Total structure area: 1,363
- Total interior livable area: 1,363 sqft
- Finished area above ground: 1,056
- Finished area below ground: 307
Property
Parking
- Parking features: Underground, Garage
- Has garage: Yes
Features
- Stories: 1
- Exterior features: Landscaping, Out Building(s)
- Frontage length: 0,0
Lot
- Size: 2.27 Acres
- Features: Private, Rural Lot, Secluded
Details
- Additional structures: Garage(s), Outbuilding
- Parcel number: 0300150.014
Construction
Type & style
- Home type: SingleFamily
- Architectural style: Ranch
- Property subtype: Single Family Residence
Materials
- Aluminum Siding, Composite Siding, Frame
- Foundation: Block
- Roof: Metal
Utilities & green energy
- Sewer: Conventional Sewer
- Water: Drilled Well
Community & HOA
Location
- Region: Deerbrook
Financial & listing details
- Price per square foot: $216/sqft
- Tax assessed value: $107,200
- Annual tax amount: $1,088
- Date on market: 8/14/2026
- Ownership: Fee Simple
Estimated market value
$280,900
$267,000 - $295,000
$1,356/mo
Price history
| Date | Event | Price |
|---|---|---|
| 8/14/2026 | Listed for sale | $295,000+168.2%$216/sqft |
Source:  GNMLS #219053 Report a problem GNMLS #219053 Report a problem | ||
| 9/25/2023 | Sold | $110,000+37.7%$81/sqft |
Source:  WIREX MLS #22234073 Report a problem WIREX MLS #22234073 Report a problem | ||
| 9/11/2023 | Pending sale | $79,900$59/sqft |
Source: WIREX MLS #22234073 Report a problem | ||
| 9/11/2023 | Price change | $79,900+1.1%$59/sqft |
Source: WIREX MLS #22234073 Report a problem | ||
| 9/7/2023 | Listed for sale | $79,000$58/sqft |
Source: WIREX MLS #22234073 Report a problem | ||
Public tax history
| Year | Property taxes | Tax assessment |
|---|---|---|
| 2025 | $1,088 +8.5% | $107,200 |
| 2024 | $1,003 -0.1% | $107,200 |
| 2023 | $1,004 -1.6% | $107,200 +37.6% |
| 2022 | $1,021 +14.3% | $77,900 |
| 2021 | $893 -7.5% | $77,900 |
| 2020 | $965 -4.2% | $77,900 |
| 2019 | $1,008 +1.2% | $77,900 |
| 2018 | $996 +11.5% | $77,900 -3.3% |
| 2017 | $893 +1.8% | $80,600 |
| 2016 | $877 -2.3% | $80,600 |
| 2015 | $898 -2% | $80,600 |
| 2014 | $916 -2.5% | $80,600 -6.2% |
| 2013 | $940 -0.1% | $85,900 |
| 2011 | $941 -3.3% | $85,900 |
| 2010 | $973 -1% | $85,900 |
| 2009 | $983 | $85,900 |
Find assessor info on the county website
Monthly payment
Est. payment
Payment breakdown
Explore the cost of this home by adjusting the details. Changes won't be saved.Climate risks
Neighborhood: 54424
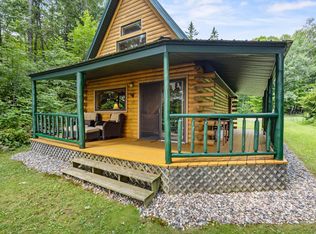
Similar homes
- $269,900-- bd-- ba1.1k sqftN7508 Black Oak Rd, Deerbrook, WI 54424For Sale
 MLS ID #219013, RENEE IRISH, INTEGRITY REALTORS, LLC. GNMLS
 - $250,0002 bd1 ba959 sqftN7601 Centennial Dr, Deerbrook, WI 54424For Sale
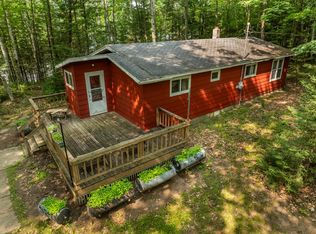 MLS ID #219012, RENEE IRISH, INTEGRITY REALTORS, LLC. GNMLS
 - $259,9003 bd1 ba1.8k sqftN6616 COUNTY ROAD V, Deerbrook, WI 54424Active
 MLS ID #22604057, KEVIN BLAKE. WIREX MLS
 - $269,0001 bd-- ba1.1k sqftN7509 BLACK OAK ROAD, Deerbrook, WI 54424Active
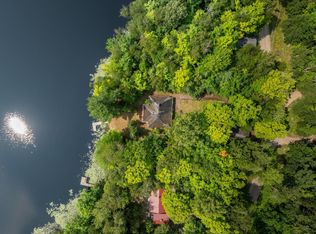 MLS ID #22603947, RENEE IRISH. WIREX MLS
