Skip main navigation
Off market
  • $1,037,300

    N9069 Forest Rd, Deerbrook, WI 54424

    5beds
    4,982sqft
    SingleFamily
    Built in 2003
    0.7 Acres Lot
    $1,037,300 Zestimate®
    $208/sqft
    $2,917 Estimated rent

    Home value

    $1,037,300

    $934,000 - $1.17M

    $2,917/mo

    Zestimate® history
    Loading
    Loading...

    Owner options

    List your home for rent

    $2,917/mo

    Rent Zestimate®

    Find your next renter with Zillow Rental Manager. Plus, with online applications, you can quickly screen prospective tenants – for free.

    Learn more

    $2,917/mo

    Rent Zestimate®

    Refinance and save

    $6,670/mo

    Est. payment

    Refinancing to a lower rate could help reduce your monthly payments and save thousands over the life of the loan.

    See today's rates

    $6,670/mo

    Est. payment

    Explore your selling options

    Work with a Zillow partner agent

    Leverage their expertise and Zillow's premium Showcase listings to get your home seen by more buyers.

    Get started

    List with your own agent

    Get your home in front of millions of buyers by listing it on Zillow.

    Learn how to do it

    Sell it yourself

    Take full control of how buyers see your home on Zillow by listing For Sale by Owner (FSBO).

    List your home

    What's special

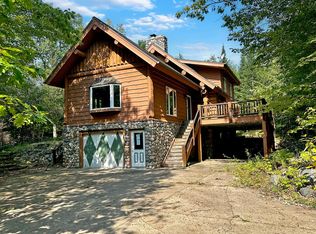
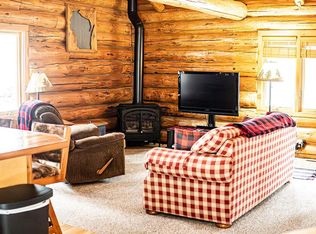
    Custom designed and luxury home situated on 3/4-acre waterfront lot with 153' of frontage on Greater Bass Lake near the Bass Lake Country Club & Golf Course! This home offers a chef's kitchen featuring cherry cabinetry, granite counter-tops and a large center kitchen island with lots of amenities - a great space for entertaining guests. Spacious main level living area with floor to ceiling stone fireplace surrounded by a wall of windows that allow in the natural sunlight. Unique features of the main level are the front entry office with a beautiful custom wood block ceiling. In addition, there is a spiral staircase leading to a birds eye view overlooking the living room and the lake. Master suite features a large walk in tile shower with two separate vanities and double closets. The main level also features 3 additional bedrooms and a full bathroom. Main level laundry and mudroom off the huge 30x40 attached 3 car garage with 10' ceilings and 8' doors and also has stairs to the lower level storage room.Amazing walk out lower level family room with stone fireplace, home exercise room, lower level bedroom, bathroom and a unique lower level lakeside bathroom that is perfect for changing as you get ready to head out to the lake. There are heated tile floors and plush carpets and recessed lighting throughout the home. Encompassing the home is professionally groomed ground with tiers of perennials and flowering shrubs. Stone stairways and patios lead the way past the custom built brick fire pit to the water frontage. The homes mechanical systems are top notch. This home was built with top quality construction featuring engineered floor trusses and custom Anderson high efficiency windows. 200 amp main electrical panel and a 100 amp sub panel so there is plenty of power. Two furnaces. Water conditioner and central vacuum are included. Heated garage floors and floor drains plus there is hot and cold water spigots to the garage. Boiler system heat with 1" water supply lines for high pressure water supply to the showers!There is a pull down staircase to the vaulted insulated attic which makes a great private studio. Greater Bass Lake is a 244 acre lake located in Langlade County WI. It is a fully recreation lake with a maximum depth of 25 feet. Fish include Musky, Panfish, Largemouth Bass, Small mouth Bass, Northern Pike and Walleye. The lakes water is moderately clear. 4 seasons of entertainment with Bass Lake Country Club just around the corner, ATV and snowmobile trails, hiking, biking and public hunting land just down the road!

    This property is not currently displayed as for sale or rent on Zillow. This may be different from what's on other websites or public sources.
    Facts & features

    Interior

    Bedrooms & bathrooms
    • Bedrooms: 5
    • Bathrooms: 4
    • Full bathrooms: 3
    • 1/2 bathrooms: 1
    Heating
    • Forced air, Radiant, Gas
    Cooling
    • Central
    Appliances
    • Included: Dishwasher, Dryer, Garbage disposal, Microwave, Range / Oven, Refrigerator, Washer
    Features
    • Flooring: Tile, Carpet
    • Basement: Full, Walk Out, Finished, Poured, Walk Out/Outer Door, Basement Storage, Dual Entry
    • Has fireplace: Yes
    Interior area
    • Total interior livable area: 4,982 sqft

    Property

    Parking
    • Total spaces: 3
    • Parking features: Garage - Attached
    Features
    • Exterior features: Stone, Vinyl
    • Has view: Yes
    • View description: Water
    • Has water view: Yes
    • Water view: Water
    Lot
    • Size: 0.7 Acres
    Details
    • Parcel number: 0300150022
    • Zoning: Residential

    Construction

    Type & style
    • Home type: SingleFamily
    Materials
    • Roof: Composition
    Condition
    • Year built: 2003

    Community & HOA

    Location
    • Region: Deerbrook
    • Municipality: Town Of, Upham

    Financial & listing details

    • Price per square foot: $208/sqft
    • Tax assessed value: $773,400
    • Annual tax amount: $7,357

    Price history

    DateEventPrice
    4/30/2021Sold$695,000$140/sqft
    Source: CWMLS #22006369 Report a problem
    3/6/2020Listed for sale$695,000$140/sqft
    Source: FIRST WEBER #22000982 Report a problem
    1/26/2020Listing removed$695,000$140/sqft
    Source: FIRST WEBER #21811730 Report a problem
    7/25/2019Price change$695,000-12.6%$140/sqft
    Source: FIRST WEBER #21811730 Report a problem
    7/19/2019Price change$794,900+6.1%$160/sqft
    Source: CENTURY 21 Northwoods Team #170557 Report a problem
    2/6/2019Price change$749,500-5.6%$150/sqft
    Source: CENTURY 21 Northwoods Team #170557 Report a problem
    12/28/2018Price change$793,900-0.1%$159/sqft
    Source: CENTURY 21 Northwoods Team #170557 Report a problem
    5/11/2017Listed for sale$794,900$160/sqft
    Source: REDMAN REALTY GROUP, LLC #164705 Report a problem

    Public tax history

    YearProperty taxesTax assessment
    2024$7,357 -2.2%$773,400
    2023$7,519 -22.2%$773,400 +9.4%
    2022$9,667 +14.4%$707,000
    2021$8,449 -7.5%$707,000
    2020$9,131 -2.9%$707,000
    2019$9,405 +0.9%$707,000
    2018$9,318 +55.6%$707,000 +47.5%
    2017$5,989 +3.7%$479,300
    2016$5,772 -1.4%$479,300
    2015$5,857 -2.4%$479,300
    2014$6,001 +1.2%$479,300 -3.4%
    2013$5,932 +1%$496,000
    2011$5,874 -3.2%$496,000
    2010$6,066 -1.1%$496,000
    2009$6,137 $496,000
    Find assessor info on the county website

    Neighborhood: 54424

    Nearby schools

    GreatSchools rating
    Schools provided by the listing agent
    • Elementary: LA Elcho
    • High: LA Elcho

    Source: The MLS. This data may not be complete. We recommend contacting the local school district to confirm school assignments for this home.

    Get pre-qualified for a loan
    At Zillow Home Loans, we can pre-qualify you in as little as 5 minutes with no impact to your credit score.

    An equal housing lender. NMLS #10287.