Beautifully updated is this 3-bedroom, 2.5-bath sprawling ranch situated on a 1-acre lot in a desirable urban subdivision. Offering the perfect blend of space, privacy, and convenience, this home has been thoughtfully updated and is truly move-in ready. Inside, you'll find a spacious, inviting layout with generous living areas designed for both everyday comfort and entertaining. The many recent updates provide modern style and peace of mind, while the functional floor plan offers plenty of room to spread out. One of the home's standout features is the large screened porch, where you can enjoy the outdoors in comfort while overlooking the expansive backyard. Whether you're hosting guests, enjoying your morning coffee, or simply relaxing at the end of the day, this space is sure to become a favorite. With a beautifully maintained one-acre setting, ample room for outdoor activities, and a sought-after location close to city amenities, this exceptional ranch offers the best of both worlds. COME SEE!!
For sale
$599,000
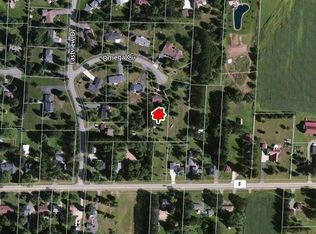
620 Omega Cir, Antigo, WI 54409
3beds
4,196sqft
Single Family Residence
Built in 1973
1 Acres Lot
$566,200 Zestimate®
$143/sqft
$-- HOA
What's special
Beautifully maintained one-acre settingLarge screened porchSpacious inviting layoutOverlooking the expansive backyard
- 66 days
- 139
- 0
Zillow last checked:
Listing updated:
Listed by:
ROB CORNELIUS 715-216-2508,
CR REALTY
Source: GNMLS,MLS#: 218781
Facts & features
Interior
Bedrooms & bathrooms
- Bedrooms: 3
- Bathrooms: 3
- Full bathrooms: 2
- 1/2 bathrooms: 1
Primary bedroom
- Level: First
- Dimensions: 17x13
Bedroom
- Level: First
- Dimensions: 12x10'6
Bedroom
- Level: First
- Dimensions: 14x11
Primary bathroom
- Level: First
Bathroom
- Level: First
Bathroom
- Level: First
Bonus room
- Level: Basement
- Dimensions: 18'6x13
Dining room
- Level: First
- Dimensions: 13x11
Entry foyer
- Level: First
- Dimensions: 8x8
Entry foyer
- Level: First
- Dimensions: 11x7
Kitchen
- Level: First
- Dimensions: 13x11
Laundry
- Level: First
- Dimensions: 12x7
Living room
- Level: First
- Dimensions: 24x14
Recreation
- Level: First
- Dimensions: 22'6x14
Recreation
- Level: Basement
- Dimensions: 40x32
Heating
- Forced Air, Natural Gas
Cooling
- Central Air
Appliances
- Laundry: Main Level
Features
- Ceiling Fan(s), Bath in Primary Bedroom, Main Level Primary
- Flooring: Carpet, Ceramic Tile, Wood
- Basement: Full
- Number of fireplaces: 1
- Fireplace features: Gas Log
Interior area
- Total structure area: 4,196
- Total interior livable area: 4,196 sqft
- Finished area above ground: 2,596
- Finished area below ground: 1,600
Property
Parking
- Total spaces: 2
- Parking features: Attached, Garage, Two Car Garage
- Attached garage spaces: 2
Features
- Levels: One
- Stories: 1
- Patio & porch: Covered, Deck, Open
- Exterior features: Deck, Landscaping, Shed
- Frontage length: 0,0
Lot
- Size: 1 Acres
Details
- Additional structures: Shed(s)
- Parcel number: 0060821
- Zoning description: Residential
Construction
Type & style
- Home type: SingleFamily
- Architectural style: Ranch,One Story
- Property subtype: Single Family Residence
Materials
- Frame
- Foundation: Block
- Roof: Composition,Shingle
Condition
- Year built: 1973
Utilities & green energy
- Sewer: Conventional Sewer
- Water: Drilled Well
Community & HOA
Location
- Region: Antigo
Financial & listing details
- Price per square foot: $143/sqft
- Tax assessed value: $278,700
- Annual tax amount: $5,435
- Date on market: 7/30/2026
- Ownership: Fee Simple
- Road surface type: Paved
Estimated market value
$566,200
$538,000 - $595,000
$2,433/mo
Price history
| Date | Event | Price |
|---|---|---|
| 7/30/2026 | Listed for sale | $599,000+126%$143/sqft |
Source:  GNMLS #218781 Report a problem GNMLS #218781 Report a problem | ||
| 7/24/2020 | Sold | $265,000-8.3%$63/sqft |
Source: GNMLS #183038 Report a problem | ||
| 2/19/2020 | Listed for sale | $289,000$69/sqft |
Source: BOLEN REALTY, INC #183038 Report a problem | ||
Public tax history
| Year | Property taxes | Tax assessment |
|---|---|---|
| 2025 | $5,435 +13.5% | $278,700 |
| 2024 | $4,788 -5.1% | $278,700 |
| 2023 | $5,044 +11.1% | $278,700 |
| 2022 | $4,542 -1.6% | $278,700 |
| 2021 | $4,617 -4.9% | $278,700 |
| 2020 | $4,855 +11.3% | $278,700 |
| 2019 | $4,362 +2.1% | $278,700 |
| 2018 | $4,273 -6.3% | $278,700 -1.6% |
| 2017 | $4,560 +8% | $283,300 |
| 2016 | $4,221 -5.6% | $283,300 |
| 2015 | $4,473 +2% | $283,300 |
| 2014 | $4,386 -0.2% | $283,300 |
| 2013 | $4,396 -6.3% | $283,300 |
| 2011 | $4,691 +4.7% | $283,300 |
| 2010 | $4,481 +2.2% | $283,300 |
| 2009 | $4,384 | $283,300 |
Find assessor info on the county website
Monthly payment
Est. payment
Payment breakdown
Explore the cost of this home by adjusting the details. Changes won't be saved.Climate risks
Neighborhood: 54409
Nearby schools
Schools provided by the listing agent
- Elementary: LA Antigo
- Middle: LA Antigo
- High: LA Antigo
Source: GNMLS. This data may not be complete. We recommend contacting the local school district to confirm school assignments for this home.

Similar homes
- $399,0004 bd3 ba3k sqft740 Deresch St, Antigo, WI 54409For Sale
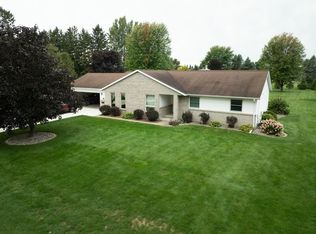 MLS ID #219666, DARRELL MCDOUGAL, EXP REALTY, LLC. GNMLS
 - $549,0003 bd2 ba2.3k sqftN7246 Highway 45, Deerbrook, WI 54424For Sale
 MLS ID #219282, ROB CORNELIUS, CR REALTY. GNMLS
 - $384,9003 bd3 ba2.2k sqftW8933 COUNTY ROAD B, Bryant, WI 54418Active
 MLS ID #22604576, TONI SCHNEIDER. WIREX MLS
 - $384,9003 bd3 ba2.2k sqftW8933 Cth S #B, Bryant, WI 54418For Sale
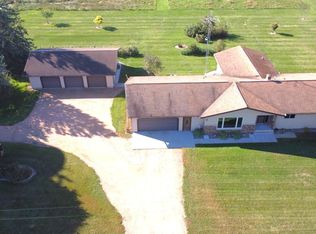 MLS ID #219590, TONI SCHNEIDER, INTEGRITY REALTORS, LLC. GNMLS
