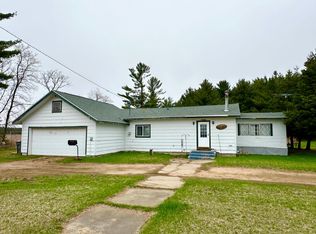
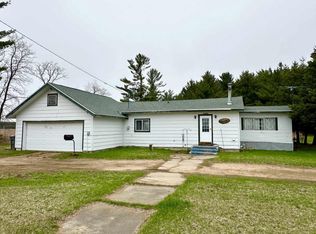
One-of-a-kind property situated on 3.98 acres with a highly visible corner location and a unique blend of residential and commercial zoning, offering endless possibilities for an owner-occupant, investor, or business owner. Adding to the property's appeal is a private orchard featuring 120+ fruit trees, primarily a variety of apple trees along with pear, plum, and other fruit trees. The home has been almost entirely remodeled, featuring an enhanced main level with a spacious living room and stunning gourmet kitchen, which includes stainless-steel appliances, high-definition laminate countertops, tile backsplash, updated sink, a pantry, and a convenient built-in desk area. The cozy dining area includes a breakfast bar for additional seating. Fresh paint and newer light fixtures throughout give the home a clean, updated feel. Down the hall, a modern entryway offers built-in storage and leads to the main-level laundry and half bath, which has an abundance of cabinetry. A walk-in storage closet provides convenient space for seasonal items, shoes, boots, and more. The main-level bedroom,Additional updates include LP SmartSide siding completed in 2018/2020 and a roof installed in 2017. An attached 2-car house garage - fully insulated and drywalled. A detached 28' x 26' two-car garage, built in 2010, is heated and insulated, providing excellent additional workspace and storage. The commercial portion of the property features two versatile buildings, offering tremendous opportunity for various business, workshop, storage, or investment uses. The first building measures approximately 32' x 32' with a 12' lean-to and was previously used as a car dealership. It features a large gravel parking lot, security system, and fully heated and finished shop space with an overhead door and private bathroom. This building also has a separate holding tank and well. The second outbuilding measures approximately 40' x 58' and features impressive 17-foot ceilings. It is fully insulated, finished, and heated, with a large open storage area, office space, and upper loft/office area. The current lease is through November. With its high-visibility corner location, mixed residential and commercial zoning, multiple buildings, ample parking and storage, established orchard, and extensively updated home, this truly is a rare property!
Active
$899,900
W10009 COUNTY ROAD B, Deerbrook, WI 54424
3beds
2,450sqft
Single Family Residence
Built in 1965
3.98 Acres Lot
$856,100 Zestimate®
$367/sqft
$-- HOA
What's special
Lp smartside sidingMain-level laundryExtensively updated homeLarge gravel parking lotStunning gourmet kitchenTile backsplashHigh-definition laminate countertops
- 27 days
- 279
- 3
Zillow last checked:
Listing updated:
Listed by:
AUSTIN SOLOMON Main:715-359-0521,
COLDWELL BANKER ACTION
Source: WIREX MLS,MLS#: 22604302 Originating MLS: Central WI Board of REALTORS
Originating MLS: Central WI Board of REALTORSFacts & features
Interior
Bedrooms & bathrooms
- Bedrooms: 3
- Bathrooms: 3
- Full bathrooms: 2
- 1/2 bathrooms: 1
- Main level bedrooms: 1
Primary bedroom
- Level: Main
- Area: 169
- Dimensions: 13 x 13
Bedroom 2
- Level: Lower
- Area: 156
- Dimensions: 13 x 12
Bedroom 3
- Level: Lower
- Area: 144
- Dimensions: 12 x 12
Bathroom
- Features: Master Bedroom Bath
Family room
- Level: Lower
- Area: 252
- Dimensions: 18 x 14
Kitchen
- Level: Main
- Area: 192
- Dimensions: 16 x 12
Living room
- Level: Main
- Area: 260
- Dimensions: 20 x 13
Heating
- Natural Gas, Forced Air
Cooling
- Central Air
Appliances
- Included: Refrigerator, Range/Oven, Dishwasher, Microwave, Washer, Dryer
Features
- Walk-In Closet(s)
- Flooring: Carpet, Vinyl, Tile
- Basement: Partially Finished,Block
Interior area
- Total structure area: 2,450
- Total interior livable area: 2,450 sqft
- Finished area above ground: 1,485
- Finished area below ground: 965
Property
Parking
- Total spaces: 12
- Parking features: Attached, Detached, Garage Door Opener
- Attached garage spaces: 12
Features
- Levels: One
- Stories: 1
- Fencing: Fenced Yard
Lot
- Size: 3.98 Acres
Details
- Parcel number: 0140493.008
- Zoning: Commercial,Residential
Construction
Type & style
- Home type: SingleFamily
- Architectural style: Ranch
- Property subtype: Single Family Residence
Materials
- Other
- Roof: Shingle
Condition
- 21+ Years
- New construction: No
- Year built: 1965
Utilities & green energy
- Sewer: Septic Tank
- Water: Well
Community & HOA
Community
- Security: Smoke Detector(s)
Location
- Region: Deerbrook
- Municipality: Neva
Financial & listing details
- Price per square foot: $367/sqft
- Annual tax amount: $3,725
- Date on market: 9/1/2026
Estimated market value
$856,100
$813,000 - $899,000
$2,107/mo
Price history
| Date | Event | Price |
|---|---|---|
| 9/1/2026 | Listed for sale | $899,900$367/sqft |
Source:  WIREX MLS #22604302 Report a problem WIREX MLS #22604302 Report a problem | ||
Public tax history
Tax history is unavailable.
Monthly payment
Est. payment
Payment breakdown
Explore the cost of this home by adjusting the details. Changes won't be saved.Climate risks
Neighborhood: 54424
Nearby schools
Schools provided by the listing agent
- Middle: Antigo
- High: Antigo
- District: Antigo
Source: WIREX MLS. This data may not be complete. We recommend contacting the local school district to confirm school assignments for this home.
Similar homes
- $549,0003 bd2 ba2.3k sqftN7246 Highway 45, Deerbrook, WI 54424For Sale
 MLS ID #219282, ROB CORNELIUS, CR REALTY. GNMLS
 - $499,0002 bd2 ba2k sqftN7653 Typner Lake Rd, Deerbrook, WI 54424For Sale
 MLS ID #218687, RENEE IRISH, INTEGRITY REALTORS, LLC. GNMLS
 - $944,9003 bd2 ba2.5k sqft670 McGuire Rd, Elcho, WI 54428For Sale
 MLS ID #217640, CONNIE BRAYTON, LAKE COUNTRY REALTY. GNMLS
 - $699,0002 bd2 ba2.3k sqftW10212 Cth T #T, Summit Lake, WI 54485For Sale
 MLS ID #219074, KENNETH LEU, FIRST WEBER - RHINELANDER. GNMLS
