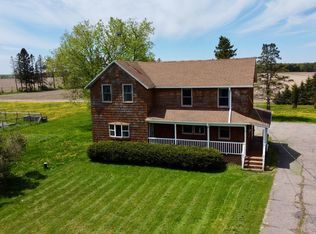
This 3 bedroom, 2 bath home is located in a parklike setting on 2.21 acres of landscaped yard and mature woods. Neva lake; known for its bluegills, bass, and crappies, is located just up the road and the snowmobile and UTV/ATV trails are located nearby. This home has an open concept kitchen, dining, and living space with a full bath, pantry, and two very nice sized bedrooms on the main level. In addition, the dishwasher was replaced this year and a new gas stove added in 2025. The upper level has the amazing master bedroom with a huge 10x5 walk in closet and cute full bath. The loft area can be used as a family area or a potential home office. The basement has the utility area with a furnace that was replaced in 2022. The circuit breaker box was updated with hook up for a 50 amp gas generator(to be included) added in 2025 that the seller will be happy to in service the buyer on. This home had a new roof put on in 2025, new gutters with leaf guard put on in 2023, new pressure tank in 2025, and a new submersible pump put in the well casing in 2026. The garage door was also recently replaced. The exterior sports many beautiful perennial gardens and the wrap around deck (36'x8' on one side and 40'x8' on the other) makes for a great spot for entertaining, grilling, and relaxing while enjoying the nature of this parklike setting. This beautiful property will have a lot of interest so call today.
For sale
$349,000
W9159 Birchwood Ln, Deerbrook, WI 54424
3beds
1,680sqft
:
Get pre-qualified$2,304/mo
Single Family Residence
Built in 1992
2.21 Acres Lot
$317,700 Zestimate®
$208/sqft
$-- HOA
What's special
Many beautiful perennial gardensAmazing master bedroom
- 2 days |
- 189 |
- 1 |
Zillow last checked:
Listing updated:
Listed by:
MARK INCHA 715-216-1566,
ABSOLUTE REALTORS INC.
Source: GNMLS,MLS#: 218665
Facts & features
Interior
Bedrooms & bathrooms
- Bedrooms: 3
- Bathrooms: 2
- Full bathrooms: 2
Primary bedroom
- Level: Second
- Dimensions: 17x14
Bedroom
- Level: First
- Dimensions: 14x10
Bedroom
- Level: First
- Dimensions: 14x11
Bathroom
- Level: First
Bathroom
- Level: Second
Kitchen
- Level: First
- Dimensions: 16x13
Living room
- Level: First
- Dimensions: 21x13
Loft
- Level: Second
- Dimensions: 14x10
Heating
- Forced Air, Natural Gas
Appliances
- Included: Dishwasher, Gas Oven, Gas Range, Refrigerator
Features
- Ceiling Fan(s), Cathedral Ceiling(s), High Ceilings, Vaulted Ceiling(s)
- Flooring: Carpet, Laminate
- Number of fireplaces: 1
- Fireplace features: Wood Burning
Interior area
- Total structure area: 1,680
- Total interior livable area: 1,680 sqft
- Finished area above ground: 1,680
- Finished area below ground: 0
Property
Parking
- Total spaces: 2
- Parking features: Garage, Two Car Garage
- Garage spaces: 2
Features
- Exterior features: Landscaping
- Frontage length: 0,0
Lot
- Size: 2.21 Acres
Details
- Parcel number: 0140668
Construction
Type & style
- Home type: SingleFamily
- Property subtype: Single Family Residence
Materials
- Frame, Vinyl Siding
- Roof: Composition,Shingle
Condition
- Year built: 1992
Utilities & green energy
- Sewer: Conventional Sewer
- Water: Drilled Well
Community & HOA
Community
- Subdivision: Birch View Estates
Location
- Region: Deerbrook
Financial & listing details
- Price per square foot: $208/sqft
- Tax assessed value: $204,100
- Annual tax amount: $2,971
- Date on market: 7/24/2026
- Ownership: Fee Simple
- Road surface type: Paved
Estimated market value
$317,700
$292,000 - $343,000
$1,664/mo
Price history
| Date | Event | Price |
|---|---|---|
| 7/24/2026 | Listed for sale | $349,000+132.8%$208/sqft |
Source:  GNMLS #218665 Report a problem GNMLS #218665 Report a problem | ||
| 10/1/2015 | Listing removed | $149,900$89/sqft |
Source: SEASON TO SEASON PROPERTIES #145656 Report a problem | ||
| 5/18/2015 | Listed for sale | $149,900$89/sqft |
Source: SEASON TO SEASON PROPERTIES #145656 Report a problem | ||
| 12/15/2014 | Listing removed | $149,900$89/sqft |
Source: Season to Season Properties, LLC Report a problem | ||
| 9/27/2014 | Listed for sale | $149,900$89/sqft |
Source: Season to Season Properties, LLC Report a problem | ||
Public tax history
| Year | Property taxes | Tax assessment |
|---|---|---|
| 2024 | $2,783 +3.3% | $204,100 +28.7% |
| 2023 | $2,694 +9.6% | $158,600 |
| 2022 | $2,457 -5% | $158,600 |
| 2021 | $2,587 -5.2% | $158,600 |
| 2020 | $2,730 +8.2% | $158,600 |
| 2019 | $2,523 +5.2% | $158,600 |
| 2018 | $2,397 -5.2% | $158,600 |
| 2017 | $2,529 +3.1% | $158,600 |
| 2016 | $2,454 -4.8% | $158,600 |
| 2015 | $2,578 +0.9% | $158,600 |
| 2014 | $2,554 -6.3% | $158,600 |
| 2013 | $2,725 +1.8% | $158,600 -10% |
| 2011 | $2,677 -1.7% | $176,300 |
| 2010 | $2,724 +4.5% | $176,300 |
| 2009 | $2,606 | $176,300 |
Find assessor info on the county website
Monthly payment
Est. payment
Payment breakdown
Explore the cost of this home by adjusting the details. Changes won't be saved.Climate risks
Neighborhood: 54424
Nearby schools
GreatSchools rating
- 2/10North Elementary SchoolGrades: PK-3Distance: 8.3 mi
- 5/10Antigo Middle SchoolGrades: 4-7Distance: 9.1 mi
- 3/10Antigo High SchoolGrades: 8-12Distance: 9.6 mi
- $281,000-- bd-- ba-- sqftN6521 Moersch Ln, Deerbrook, WI 54424Off Market
- $283,1003 bd2 ba2k sqftN6535 Moersch Ln, Deerbrook, WI 54424Off Market
- $247,600-- bd-- ba-- sqftW9162 Birchwood Ln, Deerbrook, WI 54424Off Market
- $287,300-- bd-- ba-- sqftW9161 Kelly Ln, Deerbrook, WI 54424Off Market
- $493,700-- bd-- ba-- sqftN6500 Neva Lake Rd, Deerbrook, WI 54424Off Market
- $291,300-- bd-- ba-- sqftN6489 Neva Lake Rd, Deerbrook, WI 54424Off Market
- $398,900-- bd-- ba-- sqftN6464 Neva Lake Rd, Deerbrook, WI 54424Off Market
- $359,000-- bd-- ba-- sqftN6563 Moersch Ln, Deerbrook, WI 54424Off Market
A local agent can set up tours, give advice and negotiate with sellers.
Similar homes
- $429,9003 bd3 ba2.4k sqftW10560 Blue Bell Rd, Deerbrook, WI 54424For Sale
 MLS ID #218645, CALEB SCHNEIDER, INTEGRITY REALTORS, LLC. GNMLS
 - $349,0003 bd2 ba1.4k sqftW9642 North Ave, Antigo, WI 54409For Sale
 MLS ID #218603, ROB CORNELIUS, CR REALTY. GNMLS
 - $425,0004 bd2 ba1.5k sqftW10430 Borth Lake Rd, Deerbrook, WI 54424For Sale
 MLS ID #216692, ANDREW BAUKNECHT, INTEGRITY REALTORS, LLC. GNMLS
 - $249,9003 bd2 ba1.5k sqftN5326 Angle Rd, Deerbrook, WI 54424For Sale
 MLS ID #217265, NICHOLAS BOLEN, BOLEN REALTY, INC. GNMLS
 - $375,0002 bd1 ba1.1k sqftN7577 Centennial Dr, Deerbrook, WI 54424For SaleMLS ID #217596, JOHN NEDDEN, INTEGRITY REALTORS, LLC. GNMLS
- $395,0005 bd2 ba2.1k sqftW7290 Price Polar Rd, Bryant, WI 54418For SaleMLS ID #218591, TONI SCHNEIDER, INTEGRITY REALTORS, LLC. GNMLS
- $349,0003 bd2 ba1.7k sqftN1629 Rolling Hills Rd, Antigo, WI 54409For SaleMLS ID #218312, ROB CORNELIUS, CR REALTY. GNMLS
- $345,0003 bd1 ba1k sqftN5134 Star Neva Rd, Bryant, WI 54418For SaleMLS ID #215755, JOHN NEDDEN, INTEGRITY REALTORS, LLC. GNMLS
- $279,0003 bd2 ba2k sqftW7559 Valley Rd, Antigo, WI 54409For SaleMLS ID #218644, ROB CORNELIUS, CR REALTY. GNMLS
- $379,9002 bd2 ba2.3k sqftN11153 Oak LANE, Elcho, WI 54428ActiveMLS ID #1967305, Angela Bingen. WIREX MLS
- $349,0003 bd2 ba1.3k sqft8790 Eagles Way, Pickerel, WI 54465For SaleMLS ID #217929, LINDSEY JAEGER, LAKELAND REALTY. GNMLS
- $259,8003 bd1 ba1.2k sqftW12289 COUNTY ROAD J, Deerbrook, WI 54424ActiveMLS ID #22504373, GERALD GEISHART. WIREX MLS
- $199,9003 bd1 ba1.5k sqftW10248 Cth J, Deerbrook, WI 54424For SaleMLS ID #216552, EMMA PRASLOWICZ, COLDWELL BANKER ACTION - TOMAHAWK. GNMLS
- $199,9003 bd1 ba1.5k sqftW10248 COUNTY ROAD J, Deerbrook, WI 54424ActiveMLS ID #22601533, EMMA PRASLOWICZ. WIREX MLS
- $310,0002 bd1 ba952 sqftW2914 S LAKE LANE, Wolf River, WI 54491ActiveMLS ID #22603430, HOFF-FAIVRE REAL ESTATE GROUP. WIREX MLS
- $519,0003 bd2 ba1.3k sqftN10562 E Isle Of Pines Dr, Elcho, WI 54428For SaleMLS ID #218568, TYLER MONNOT, INTEGRITY REALTORS, LLC. GNMLS
- $420,0003 bd2 ba2.2k sqftW6824 Red River Rd, Antigo, WI 54409For SaleMLS ID #218256, LEAH ANTONIEWICZ, WOLF RIVER REALTY. GNMLS
- $299,0002 bd2 ba1.1k sqftN9330 State Highway 55, Pickerel, WI 54465For SaleMLS ID #217178, TYLER MONNOT, INTEGRITY REALTORS, LLC. GNMLS
- $225,9003 bd2 ba1.2k sqftN11295 Elmo St, Elcho, WI 54428For SaleMLS ID #218583, PAUL EIGHMY, RADENTON REALTY LLC. GNMLS
- $289,9003 bd2 ba2.2k sqft811 Sunset Dr, Antigo, WI 54409For SaleMLS ID #217013, NICHOLAS BOLEN, BOLEN REALTY, INC. GNMLS
