Enjoy stunning lake views and 110 feet of frontage on beautiful Lower Post Lake with this 3-bedroom, 2-bathroom home. Perched on a hill overlooking the water, this property offers a peaceful setting and breathtaking views. The main level features an open concept living room that flows seamlessly into the kitchen, creating an inviting space for gathering and entertaining. Also on the main level are three bedrooms, a full bathroom, and a private primary suite with its own bathroom. A bright three-season room provides the perfect place to relax while enjoying the lake views and offers direct access to the deck. The lower level includes a versatile bonus room that could be used for additional sleeping space, a home office, or recreation area. From the deck, a staircase leads down to the lakefront, making it easy to enjoy all that Post Lake has to offer. A 12x20 storage shed provides ample room for outdoor equipment, tools, and lake toys. Post Lake is a full recreational lake known for excellent fishing, water skiing, kayaking, boating, and year-round enjoyment of the outdoors. Conveniently located on the UTV and snowmobile trail system, this property is an ideal year-round residence, vacation home, or Northwoods getaway.
For sale
$519,000
N10562 E Isle Of Pines Dr, Elcho, WI 54428
3beds
1,300sqft
:
Get pre-qualified$3,238/mo
Single Family Residence
Built in ----
0.46 Acres Lot
$518,300 Zestimate®
$399/sqft
$-- HOA
What's special
Breathtaking viewsBright three-season roomThree bedroomsStunning lake views
- 11 days |
- 590 |
- 25 |
Zillow last checked:
Listing updated:
Listed by:
TYLER MONNOT 715-610-3840,
INTEGRITY REALTORS, LLC
Source: GNMLS,MLS#: 218568
Facts & features
Interior
Bedrooms & bathrooms
- Bedrooms: 3
- Bathrooms: 2
- Full bathrooms: 2
Bedroom
- Level: First
- Dimensions: 11x10
Bedroom
- Level: First
- Dimensions: 13x12
Bedroom
- Level: First
- Dimensions: 12x12
Bathroom
- Level: First
Bathroom
- Level: First
Bonus room
- Level: Basement
- Dimensions: 15x13
Kitchen
- Level: First
- Dimensions: 20x13
Living room
- Level: First
- Dimensions: 23x13
Other
- Level: First
- Dimensions: 20x15
Heating
- Forced Air, Natural Gas
Cooling
- Wall/Window Unit(s)
Appliances
- Included: Dishwasher, Electric Oven, Electric Range, Refrigerator, Washer/Dryer
- Laundry: Washer Hookup, In Basement
Features
- Ceiling Fan(s), Main Level Primary, Walk-In Closet(s)
- Basement: Full,Partial
- Has fireplace: No
- Fireplace features: None
Interior area
- Total structure area: 1,300
- Total interior livable area: 1,300 sqft
- Finished area above ground: 1,105
- Finished area below ground: 195
Property
Parking
- Parking features: No Garage
Features
- Levels: One
- Stories: 1
- Exterior features: Shed
- On waterfront: Yes
- Waterfront features: Shoreline - Sand, Shoreline - Gravel, Shoreline - Silt, Bayfront
- Body of water: LOWER POST
- Frontage type: Bay/Harbor
- Frontage length: 110,110
Lot
- Size: 0.46 Acres
- Features: Waterfront
Details
- Additional structures: Shed(s)
- Parcel number: 0081670
- Zoning description: Residential
Construction
Type & style
- Home type: SingleFamily
- Architectural style: One Story
- Property subtype: Single Family Residence
Materials
- Brick, Cedar, Frame
- Foundation: Block
- Roof: Composition,Shingle
Utilities & green energy
- Sewer: Conventional Sewer
- Water: Driven Well, Well
Community & HOA
Location
- Region: Elcho
Financial & listing details
- Price per square foot: $399/sqft
- Tax assessed value: $333,800
- Annual tax amount: $3,415
- Date on market: 7/20/2026
- Ownership: Fee Simple
- Road surface type: Paved
Estimated market value
$518,300
$492,000 - $544,000
$1,356/mo
Price history
| Date | Event | Price |
|---|---|---|
| 7/20/2026 | Listed for sale | $519,000$399/sqft |
Source:  GNMLS #218568 Report a problem GNMLS #218568 Report a problem | ||
Public tax history
| Year | Property taxes | Tax assessment |
|---|---|---|
| 2024 | $3,178 +5.8% | $333,800 +54% |
| 2023 | $3,004 -4.2% | $216,800 |
| 2022 | $3,137 +11.1% | $216,800 |
| 2021 | $2,822 -5.9% | $216,800 |
| 2020 | $2,999 +0.5% | $216,800 |
| 2019 | $2,983 +0.8% | $216,800 |
| 2018 | $2,960 -0.2% | $216,800 |
| 2017 | $2,967 +6.6% | $216,800 |
| 2016 | $2,783 -2% | $216,800 |
| 2015 | $2,840 +2.4% | $216,800 |
| 2014 | $2,772 -5% | $216,800 |
| 2013 | $2,918 +2.7% | $216,800 |
| 2011 | $2,840 -4.6% | $216,800 |
| 2010 | $2,978 0% | $216,800 |
| 2009 | $2,979 | $216,800 |
Find assessor info on the county website
Monthly payment
Est. payment
Payment breakdown
Explore the cost of this home by adjusting the details. Changes won't be saved.Climate risks
Neighborhood: 54428
Nearby schools
GreatSchools rating
- 7/10Elcho Elementary SchoolGrades: PK-5Distance: 4.9 mi
- 7/10Elcho Middle SchoolGrades: 6-8Distance: 4.9 mi
- 8/10Elcho High SchoolGrades: 9-12Distance: 4.9 mi
- $419,400-- bd-- ba-- sqftN10556 E Isle Of Pines Dr, Elcho, WI 54428Off Market
- $417,300-- bd-- ba-- sqftN10550 E Isle Of Pines Dr, Elcho, WI 54428Off Market
- $425,700-- bd-- ba-- sqftN10570 E Isle Of Pines Dr, Elcho, WI 54428Off Market
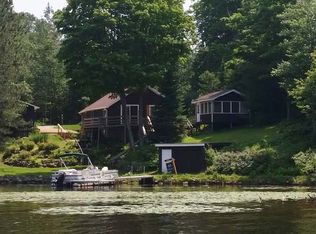
- $525,700-- bd-- ba-- sqftN10544 E Isle Of Pines Dr, Elcho, WI 54428Off Market
- $370,800-- bd-- ba-- sqftN10578 E Isle Of Pines Dr, Elcho, WI 54428Off Market
- $293,700-- bd-- ba-- sqftN10532 E Isle Of Pines Dr, Elcho, WI 54428Off Market
- $344,1004 bd4 ba2.3k sqftN10563 E Isle Of Pines Dr, Elcho, WI 54428Off Market
- $29,500-- bd-- ba-- sqftN10571 E Isle Of Pines Dr, Elcho, WI 54428Off Market
A local agent can set up tours, give advice and negotiate with sellers.
A local lender can help you make sure your offer is ready when you are.
Similar homes
- $275,0002 bd1 ba1.3k sqftN11145 Oak Ln, Elcho, WI 54428For Sale
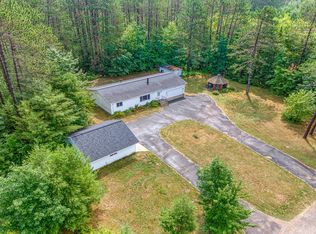 MLS ID #218771, MATT WALLMOW, LAKELAND REALTY. GNMLS
 - $549,0002 bd1 ba1.5k sqftW11508 Enterprise Lake Rd, Elcho, WI 54428For Sale
 MLS ID #217653, LISA ALSTEEN, REDMAN REALTY GROUP, LLC. GNMLS
 - $700,0003 bd2 ba1.5k sqftN12052 N Post Lake Dr, Elcho, WI 54428For Sale
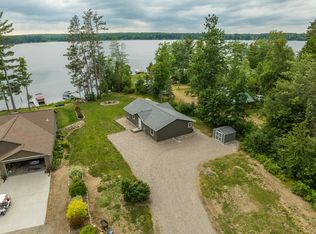 MLS ID #218173, AMY PAIKOWSKI, RADENTON REALTY LLC. GNMLS
 - $519,0003 bd2 ba1.7k sqft293 Cth Dd, Pickerel, WI 54465For Sale
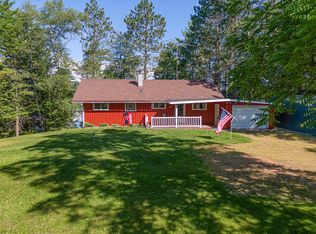 MLS ID #218418, KENNETH LEU, FIRST WEBER - RHINELANDER. GNMLS
 - $399,900-- bd-- ba1.1k sqftN10940 Hunting River Rd, Elcho, WI 54428For SaleMLS ID #11738152, Luke Gliniecki, Whitetail Properties Real Estate, LLC. My State MLS
- $449,0003 bd2 ba1.7k sqftN11106 E Shore Rd, Pearson, WI 54462For SaleMLS ID #217957, ROB CORNELIUS, CR REALTY. GNMLS
- $349,0003 bd2 ba1.6k sqftW9159 Birchwood Ln, Deerbrook, WI 54424For SaleMLS ID #218665, MARK INCHA, ABSOLUTE REALTORS INC.. GNMLS
- $399,9993 bd2 ba1.4k sqftN10074 Airhole Lake Ln, Summit Lake, WI 54485For SaleMLS ID #218516, JUDY BARR & ASSOCIATES, RE/MAX PROPERTY PROS. GNMLS
- $425,0004 bd2 ba1.5k sqftW10430 Borth Lake Rd, Deerbrook, WI 54424For SaleMLS ID #216692, ANDREW BAUKNECHT, INTEGRITY REALTORS, LLC. GNMLS
- $459,0004 bd2 ba1.4k sqftN7815 Marshall Ln, White Lake, WI 54491For SaleMLS ID #218005, KATHY FLANNERY, HOMELAND REALTY WI LLC. GNMLS
- $524,9002 bd1 ba1.5k sqft6883 Little Long Lake Ln, Wabeno, WI 54566For SaleMLS ID #214501, JOHN FRANCIS, SHOREWEST REALTORS - NORTHERN REALTY & LAND. GNMLS
- $425,0003 bd3 ba1.7k sqft759 Hemlock Dr, Wabeno, WI 54566For SaleMLS ID #50326919, Jenna L Smith. RANW as distributed by MLS GRID
- $349,0003 bd2 ba1.4k sqftW9642 North Ave, Antigo, WI 54409For SaleMLS ID #218603, ROB CORNELIUS, CR REALTY. GNMLS
- $349,0003 bd2 ba1.3k sqft8790 Eagles Way, Pickerel, WI 54465For SaleMLS ID #217929, LINDSEY JAEGER, LAKELAND REALTY. GNMLS
- $575,000-- bd1 ba850 sqftN7530 BLACK OAK ROAD, Deerbrook, WI 54424ActiveMLS ID #22602351, SARAH KAETTERHENRY. WIREX MLS
- $375,0002 bd1 ba1.1k sqftN7577 Centennial Dr, Deerbrook, WI 54424For SaleMLS ID #217596, JOHN NEDDEN, INTEGRITY REALTORS, LLC. GNMLS
- $599,0002 bd1 ba1k sqft743 Woodlawn Rd, Pickerel, WI 54465For SaleMLS ID #217170, DARRELL MCDOUGAL, EXP REALTY, LLC. GNMLS
- $335,0003 bd1 ba949 sqft3205 Cth Q, Pelican Lake, WI 54463For SaleMLS ID #218437, AMY PAIKOWSKI, RADENTON REALTY LLC. GNMLS
- $299,0002 bd2 ba1.1k sqftN9330 State Highway 55, Pickerel, WI 54465For SaleMLS ID #217178, TYLER MONNOT, INTEGRITY REALTORS, LLC. GNMLS
- $659,0002 bd2 ba1.6k sqft9357 Pickerel Lake Rd, Pickerel, WI 54465For SaleMLS ID #214902, KENNETH LEU, FIRST WEBER - RHINELANDER. GNMLS
