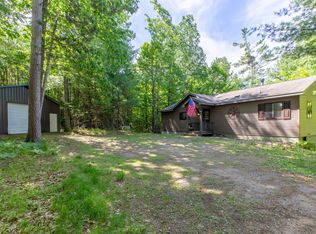
Newer construction, stunning lake views, and the peaceful Northwoods setting you've been searching for! Built in 2020, this beautifully maintained 3BR/2BA year-round ranch offers 1,473 finished sq. ft. with an open-concept design, luxury vinyl plank flooring, custom hickory cabinetry, stainless steel appliances, central air, and a spacious kitchen with island overlooking the living and dining areas. The main level features a private primary suite with walk-in closet, full bath, and convenient laundry, while the finished walkout lower level offers two additional bedrooms, a full bath, and an attached drive-under garage—ideal for guests or family. Step outside to 57 feet of private frontage on 86-acre Airhole Lake, complete with a pier, paver patio, level approach to the water, and breathtaking sunset views you'll never tire of. Airhole Lake is a quiet full-recreation lake, perfect for pontoon cruises, fishing, kayaking, swimming, and making lifelong memories. Enjoy the best of Northwoods living in Elcho, where quiet lakes, towering forests, and abundant wildlife create a true four-season escape. Whether you're spending the day on the water, exploring nearby ATV/UTV and snowmobile trails, or simply unwinding at the lake's edge, this property offers the peaceful lifestyle buyers dream about. Don't miss your opportunity to own this move-in-ready waterfront retreat!
For sale
$399,999
N10074 Airhole Lake Ln, Summit Lake, WI 54485
3beds
1,473sqft
:
Get pre-qualified$2,528/mo
Single Family Residence
Built in 2020
0.3 Acres Lot
$-- Zestimate®
$272/sqft
$-- HOA
What's special
Finished walkout lower levelAttached drive-under garageOpen-concept designStunning lake viewsCustom hickory cabinetryPaver patioCentral air
- 11 days |
- 3,803 |
- 232 |
Zillow last checked:
Listing updated:
Listed by:
JUDY BARR & ASSOCIATES 715-891-4918,
RE/MAX PROPERTY PROS
Source: GNMLS,MLS#: 218516
Facts & features
Interior
Bedrooms & bathrooms
- Bedrooms: 3
- Bathrooms: 2
- Full bathrooms: 2
Primary bedroom
- Level: First
- Dimensions: 12'9x14'7
Bedroom
- Level: Basement
- Dimensions: 10'5x13'3
Bedroom
- Level: Basement
- Dimensions: 10'4x10'10
Bathroom
- Level: Basement
Bathroom
- Level: First
Dining room
- Level: First
- Dimensions: 8'3x11
Kitchen
- Level: First
- Dimensions: 9'11x11
Laundry
- Level: First
- Dimensions: 3'3x5'7
Living room
- Level: First
- Dimensions: 23'8x13'5
Utility room
- Level: Basement
- Dimensions: 6'10x7'1
Heating
- Forced Air, Propane
Cooling
- Central Air
Appliances
- Included: Dryer, Dishwasher, Gas Oven, Gas Range, Propane Water Heater, Refrigerator, Washer
Features
- Ceiling Fan(s), Walk-In Closet(s)
- Flooring: Laminate
- Basement: Daylight,Exterior Entry,Egress Windows,Full,Finished,Interior Entry
- Has fireplace: No
- Fireplace features: None
Interior area
- Total structure area: 1,473
- Total interior livable area: 1,473 sqft
- Finished area above ground: 901
- Finished area below ground: 572
Property
Parking
- Total spaces: 1
- Parking features: Attached, Underground, Garage, One Car Garage, Driveway
- Attached garage spaces: 1
- Has uncovered spaces: Yes
Features
- Stories: 1
- Patio & porch: Patio
- Exterior features: Dock, Landscaping, Patio, Gravel Driveway
- Has view: Yes
- On waterfront: Yes
- Waterfront features: Lake Front
- Body of water: AIRHOLE
- Frontage type: Lakefront
- Frontage length: 57,57
Lot
- Size: 0.3 Acres
- Dimensions: 58 x 170
- Features: Lake Front, Level, Private, Secluded, Wooded, Retaining Wall
Details
- Parcel number: 0080588.001
- Zoning description: Residential
Construction
Type & style
- Home type: SingleFamily
- Architectural style: Ranch
- Property subtype: Single Family Residence
Materials
- Frame, Vinyl Siding
- Roof: Composition,Shingle
Condition
- Year built: 2020
Utilities & green energy
- Electric: Circuit Breakers
- Sewer: Holding Tank
- Water: Other
Community & HOA
Community
- Features: Shopping, Skiing
Location
- Region: Summit Lake
Financial & listing details
- Price per square foot: $272/sqft
- Tax assessed value: $108,167
- Annual tax amount: $3,045
- Date on market: 7/16/2026
- Ownership: Fee Simple
Estimated market value
Not available
Estimated sales range
Not available
$768/mo
Price history
| Date | Event | Price |
|---|---|---|
| 7/16/2026 | Listed for sale | $399,999-6.8%$272/sqft |
Source:  GNMLS #218516 Report a problem GNMLS #218516 Report a problem | ||
| 12/26/2025 | Listing removed | $429,000$291/sqft |
Source: GNMLS #214443 Report a problem | ||
| 9/26/2025 | Listed for sale | $429,000+337.8%$291/sqft |
Source: GNMLS #214443 Report a problem | ||
| 3/24/2021 | Listing removed | -- |
Source: Owner Report a problem | ||
| 12/15/2019 | Listing removed | $98,000$67/sqft |
Source: Owner Report a problem | ||
| 10/16/2019 | Price change | $98,000-10.9%$67/sqft |
Source: Owner Report a problem | ||
| 10/7/2019 | Listed for sale | $110,000$75/sqft |
Source: Owner Report a problem | ||
Public tax history
| Year | Property taxes | Tax assessment |
|---|---|---|
| 2019 | $1,460 +1.1% | $106,600 |
| 2018 | $1,444 +6.7% | $106,600 +7.1% |
| 2017 | $1,353 +6.6% | $99,500 |
| 2016 | $1,270 +2.8% | $99,500 |
| 2015 | $1,235 -13.5% | $99,500 |
| 2014 | $1,428 +6.7% | $99,500 |
| 2013 | $1,339 -7.6% | $99,500 |
| 2011 | $1,448 -4% | $99,500 |
| 2010 | $1,509 +0.4% | $99,500 |
| 2009 | $1,503 | $99,500 |
Find assessor info on the county website
Monthly payment
Est. payment
Payment breakdown
Explore the cost of this home by adjusting the details. Changes won't be saved.Climate risks
Neighborhood: 54485
Nearby schools
GreatSchools rating
- 7/10Elcho Elementary SchoolGrades: PK-5Distance: 4.1 mi
- 7/10Elcho Middle SchoolGrades: 6-8Distance: 4.1 mi
- 8/10Elcho High SchoolGrades: 9-12Distance: 4.1 mi
Schools provided by the listing agent
- Elementary: LA Elcho
- High: LA Elcho
Source: GNMLS. This data may not be complete. We recommend contacting the local school district to confirm school assignments for this home.
- $316,000-- bd-- ba-- sqftN10074 Airhole Lake Ln, Summit Lake, WI 54485Off Market
- $209,9002 bd1 ba732 sqftN10078 Airhole Lake Ln, Summit Lake, WI 54485Pending
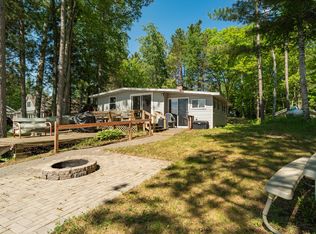
- $280,100-- bd-- ba-- sqftN10072 Airhole Lake Ln, Summit Lake, WI 54485Off Market
- $422,600-- bd-- ba-- sqftN10080 Airhole Lake Ln, Summit Lake, WI 54485Off Market
- $279,3002 bd1 ba-- sqftN10070 Airhole Lake Ln, Summit Lake, WI 54485Off Market
- $394,100-- bd-- ba-- sqftN10066 Airhole Lake Ln, Summit Lake, WI 54485Off Market
- $166,987-- bd-- ba-- sqftN10081 Airhole Lake Ln, Summit Lake, WI 54485Off Market
- $203,500-- bd-- ba-- sqftN10064 Airhole Lake Ln, Summit Lake, WI 54485Off Market
A local agent can set up tours, give advice and negotiate with sellers.
Similar homes
- $425,0004 bd2 ba1.5k sqftW10430 Borth Lake Rd, Deerbrook, WI 54424For Sale
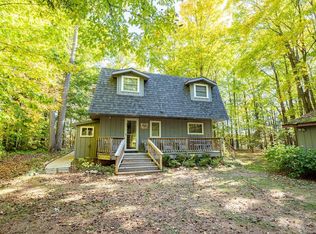 MLS ID #216692, ANDREW BAUKNECHT, INTEGRITY REALTORS, LLC. GNMLS
 - $375,0002 bd1 ba1.1k sqftN7577 Centennial Dr, Deerbrook, WI 54424For Sale
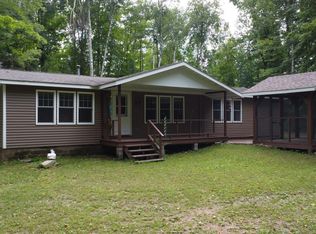 MLS ID #217596, JOHN NEDDEN, INTEGRITY REALTORS, LLC. GNMLS
 - $395,0005 bd2 ba2.1k sqftW7290 Price Polar Rd, Bryant, WI 54418For Sale
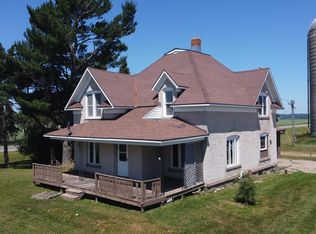 MLS ID #218591, TONI SCHNEIDER, INTEGRITY REALTORS, LLC. GNMLS
 - $349,0003 bd2 ba1.3k sqft8790 Eagles Way, Pickerel, WI 54465For Sale
 MLS ID #217929, LINDSEY JAEGER, LAKELAND REALTY. GNMLS
 - $225,9003 bd2 ba1.2k sqftN11295 Elmo St, Elcho, WI 54428For SaleMLS ID #218583, PAUL EIGHMY, RADENTON REALTY LLC. GNMLS
- $449,0003 bd2 ba1.7k sqftN11106 E Shore Rd, Pearson, WI 54462For SaleMLS ID #217957, ROB CORNELIUS, CR REALTY. GNMLS
- $549,0002 bd1 ba1.5k sqftW11508 Enterprise Lake Rd, Elcho, WI 54428For SaleMLS ID #217653, LISA ALSTEEN, REDMAN REALTY GROUP, LLC. GNMLS
- $519,0003 bd2 ba1.7k sqft293 Cth Dd, Pickerel, WI 54465For SaleMLS ID #218418, KENNETH LEU, FIRST WEBER - RHINELANDER. GNMLS
- $399,9001 bd1 ba1k sqftN7499 Peterson Rd, Gleason, WI 54435For SaleMLS ID #217623, CHRIS RAASCH, WOODLAND LAKES REALTY, LLC. GNMLS
- $349,0001 bd1 ba1.2k sqft3724 N Limberlost Rd, Rhinelander, WI 54501For SaleMLS ID #218153, LISA ALSTEEN, REDMAN REALTY GROUP, LLC. GNMLS
- $219,9002 bd1 ba1.5k sqft719 Cth G, Pelican Lake, WI 54463For SaleMLS ID #218094, DEBORAH MANN, SHOREWEST - RHINELANDER. GNMLS
- $469,9002 bd2 ba1.4k sqftN8572 Marquis Dr, Gleason, WI 54435For SaleMLS ID #216772, RICK MULLEN, COLDWELL BANKER ACTION - MERRILL. GNMLS
- $519,9003 bd2 ba1.9k sqft4471 Cth N #P, Rhinelander, WI 54501For SaleMLS ID #217160, DEBORAH MANN, SHOREWEST - RHINELANDER. GNMLS
- $515,0003 bd3 ba2k sqft2678 Highway 45, Rhinelander, WI 54501For SaleMLS ID #217758, AVA SCHIDER, FLANDERS REALTY GROUP. GNMLS
- $249,9003 bd2 ba1.5k sqftN5326 Angle Rd, Deerbrook, WI 54424For SaleMLS ID #217265, NICHOLAS BOLEN, BOLEN REALTY, INC. GNMLS
- $345,0003 bd1 ba1k sqftN5134 Star Neva Rd, Bryant, WI 54418For SaleMLS ID #215755, JOHN NEDDEN, INTEGRITY REALTORS, LLC. GNMLS
- $474,0003 bd2 ba1.6k sqftW3296 Grundy Rd, Irma, WI 54442For SaleMLS ID #216040, TYNAN ANDERSON, CENTURY 21 BEST WAY REALTY. GNMLS
- $259,8003 bd1 ba1.2k sqftW12289 COUNTY ROAD J, Deerbrook, WI 54424ActiveMLS ID #22504373, GERALD GEISHART. WIREX MLS
- $525,0005 bd2 ba2k sqft2473 Norway Point Rd, Pelican Lake, WI 54463For SaleMLS ID #217283, ELLYSE LOWE, PELICAN PROPERTIES REALTY LLC. GNMLS
- $299,0002 bd2 ba1.1k sqftN9330 State Highway 55, Pickerel, WI 54465For SaleMLS ID #217178, TYLER MONNOT, INTEGRITY REALTORS, LLC. GNMLS
