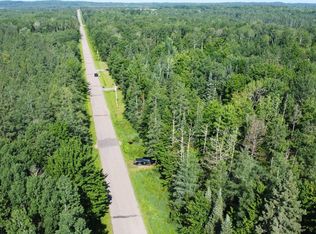
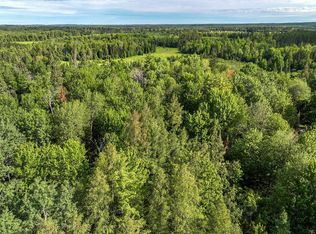
Brand-new custom home set on 5 acres with finishes you don’t see in every new build. This 3 bedroom, 2 bathroom home offers an open-concept layout with a split bedroom floor plan. The main living space is centered around a beautiful handcrafted fieldstone fireplace and features warm basswood ceilings that add character and a true Northwoods feel. A covered front entry adds curb appeal, while the covered concrete back porch is the perfect place to relax and take in the peaceful setting on the north half of the property. The attached heated garage presents like a showroom and offers excellent additional storage. Located in the heart of Northwoods recreation near Lake Alice, with ATV and snowmobile trails nearby and quick access to the Harrison Hills trail system. New construction by a local builder. Schedule your showing today.
For sale
Price cut: $4.5K (8/14)
$469,500
W3296 Grundy Rd, Irma, WI 54442
3beds
1,600sqft
Single Family Residence
Built in 2026
5.03 Acres Lot
$465,100 Zestimate®
$293/sqft
$-- HOA
What's special
Attached heated garageWarm basswood ceilingsBeautiful handcrafted fieldstone fireplaceCovered front entrySplit bedroom floor planOpen-concept layout
- 184 days
- 518
- 22
Zillow last checked:
Listing updated:
Listed by:
TYNAN ANDERSON 715-966-3291,
CENTURY 21 BEST WAY REALTY,
JIM KOTH 715-612-2957,
CENTURY 21 BEST WAY REALTY
Source: GNMLS,MLS#: 216040
Facts & features
Interior
Bedrooms & bathrooms
- Bedrooms: 3
- Bathrooms: 2
- Full bathrooms: 2
Primary bedroom
- Level: First
- Dimensions: 14x12
Bedroom
- Level: First
- Dimensions: 11'9x12'11
Bedroom
- Level: First
- Dimensions: 10'6x11'7
Primary bathroom
- Level: First
- Dimensions: 8x7
Bathroom
- Level: First
Dining room
- Level: First
- Dimensions: 11'8x10'4
Kitchen
- Level: First
- Dimensions: 11'8x10'4
Laundry
- Level: First
- Dimensions: 6x11'8
Living room
- Level: First
- Dimensions: 16'10x20
Utility room
- Level: First
- Dimensions: 7'6x9'7
Heating
- Hot Water, Propane, Radiant Floor, Zoned
Appliances
- Included: Dishwasher, Electric Oven, Electric Range, Electric Water Heater, Microwave, Refrigerator
- Laundry: Main Level
Features
- Cathedral Ceiling(s), High Ceilings, Bath in Primary Bedroom, Main Level Primary, Vaulted Ceiling(s), Walk-In Closet(s)
- Basement: None
- Number of fireplaces: 1
- Fireplace features: Blower Fan, Gas, Stone
Interior area
- Total structure area: 1,600
- Total interior livable area: 1,600 sqft
- Finished area above ground: 1,600
- Finished area below ground: 0
Property
Parking
- Total spaces: 2
- Parking features: Attached, Garage, Two Car Garage, Heated Garage, Storage, Driveway
- Attached garage spaces: 2
- Has uncovered spaces: Yes
Features
- Levels: One
- Stories: 1
- Patio & porch: Covered, Deck
- Exterior features: Deck, Gravel Driveway, Propane Tank - Leased
- Frontage length: 0,0
Lot
- Size: 5.03 Acres
- Dimensions: 166 x 1320
- Features: Level, Private, Secluded, Wooded
Details
- Parcel number: 02634071129995
- Zoning description: Residential
Construction
Type & style
- Home type: SingleFamily
- Architectural style: One Story
- Property subtype: Single Family Residence
Materials
- Frame
- Foundation: Slab
- Roof: Composition,Shingle
Condition
- Year built: 2026
Utilities & green energy
- Electric: Circuit Breakers
- Sewer: County Septic Maintenance Program - Yes, Other, Septic Tank
- Water: Drilled Well
- Utilities for property: Electricity Available, Septic Available
Community & HOA
Location
- Region: Irma
Financial & listing details
- Price per square foot: $293/sqft
- Annual tax amount: $271
- Date on market: 3/12/2026
- Ownership: Fee Simple
- Electric utility on property: Yes
- Road surface type: Paved
Estimated market value
$465,100
$442,000 - $488,000
$2,625/mo
Price history
| Date | Event | Price |
|---|---|---|
| 8/14/2026 | Price change | $469,500-0.9%$293/sqft |
Source:  GNMLS #216040 Report a problem GNMLS #216040 Report a problem | ||
| 7/1/2026 | Price change | $474,000-4%$296/sqft |
Source: GNMLS #216040 Report a problem | ||
| 3/12/2026 | Listed for sale | $494,000$309/sqft |
Source: GNMLS #216040 Report a problem | ||
Public tax history
Tax history is unavailable.
Monthly payment
Est. payment
Payment breakdown
Explore the cost of this home by adjusting the details. Changes won't be saved.Climate risks
Neighborhood: 54442
Nearby schools
Schools provided by the listing agent
- Elementary: LI Tomahawk
- Middle: LI Tomahawk
- High: LI Tomahawk
Source: GNMLS. This data may not be complete. We recommend contacting the local school district to confirm school assignments for this home.
Similar homes
- $439,9003 bd2 ba1.4k sqftN11223 Schmidtbauer Rd, Tomahawk, WI 54487For Sale
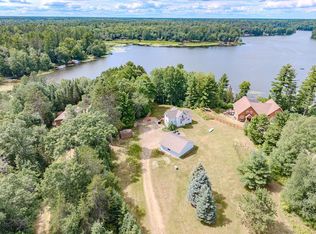 MLS ID #218637, STEVE LA CERTE, COLDWELL BANKER ACTION - TOMAHAWK. GNMLS
 - $425,0002 bd1 ba1.2k sqft507 E Park Ave, Tomahawk, WI 54487For Sale
 MLS ID #219537, CHRIS RAASCH, WOODLAND LAKES REALTY, LLC. GNMLS
 - $399,0002 bd1 ba1.2k sqftN7724 Grundy Rd, Gleason, WI 54435For Sale
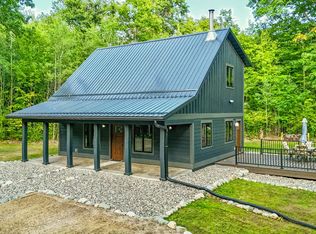 MLS ID #219362, JACKIE LEONHARD TEAM, NORTHWOODS COMMUNITY REALTY, LLC. GNMLS
 - $464,0002 bd2 ba1.8k sqft3819 Velvet Lake Rd, Rhinelander, WI 54501For Sale
 MLS ID #219487, JUDY MIXIS, SHOREWEST - RHINELANDER. GNMLS
 - $292,5003 bd1 ba1k sqftW6403 County Rd E, Tomahawk, WI 54487For Sale
 MLS ID #7134851, Jordan Yira, American Legacy Land Co., LLC. NorthstarMLS as distributed by MLS GRID
